

2856 W Forest Road, FREEPORT, IL 61032
 4
4 5
5|House
AUD $897,763
USD $625,000
Published on: 01 Aug 2026
Last updated on: 30 Sep 2026
Property ID: 110109606938
Translate to English
HOUSE, Ranch, FREEPORT, IL
2856 W Forest Road, FREEPORT, IL 61032
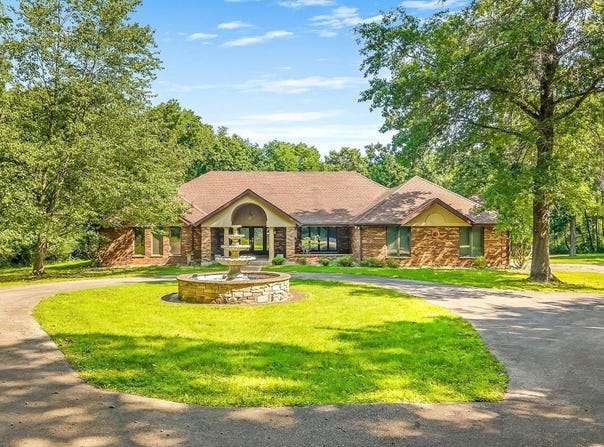
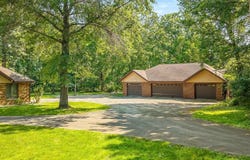
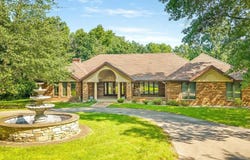
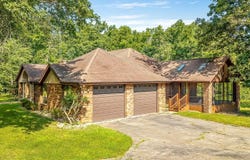
Welcome to Deer Haven, a one-of-a-kind gated estate offering over 15 acres of privacy, mature trees, and a peaceful setting on the edge of Freeport. As you enter through the private gate, a circular drive surrounding a beautiful fountain creates an unforgettable first impression before arriving at the inviting covered front porch and grand foyer. Designed with both everyday living and entertaining in mind, the main level offers exceptional character throughout. The sunken family room features a gas fireplace, while the formal dining room provides the perfect space for hosting holidays and special occasions. Straight ahead from the foyer, the living room showcases beamed ceilings, a second gas fireplace, and flows into the spacious eat-in kitchen with granite countertops, soft-close cabinetry, and views overlooking the backyard. The thoughtfully designed main level continues with a full guest bath, convenient laundry room, and access to the three-season screened porch. The private primary wing offers a spacious bedroom, an ensuite bath with walk-in shower, double vanity, and an impressive walk-in closet. Connected to the primary suite is a versatile private lounge-ideal for a home office, fitness room, sitting area, or retreat. On the opposite side of the primary bedroom is an additional oversized room currently used as a second walk-in closet for the primary suite. This private space is also designated as Bedroom 2 on the listing and offers excellent flexibility for those needing an additional bedroom, nursery, or private guest space. The walkout lower level expands the living space with a second full eat-in kitchen, a large recreation room with a wood-burning fireplace and sliding doors leading outdoors, two additional bedrooms, two full bathrooms, and three bonus/flex rooms, including one currently used as a billiards room. This level presents an excellent opportunity for the next owner to personalize the space while enjoying its exceptional layout and versatility. Car enthusiasts, hobbyists, and those needing additional workspace will appreciate the heated attached two-car garage, along with the detached four-car garage (54.6 x 46.5) complete with epoxy flooring, office space, half bath, and upper-level sleeping quarters. A hobby barn/storage building (built in 1950 and former home of historic Bill Koenig Apiaries and Alice Ann Honey) is also included and being sold in its current condition. Rarely does a property offer this level of privacy, acreage, and versatility while remaining just minutes from the conveniences of town. Deer Haven is ready to welcome its next chapter. Note: Due to the barn's age and structural condition, buyers should exercise caution when entering.
Property Details
Basic Info
Indoor Feature
Basic Info
Property Type
House
Listing Status
Active
Land Size
62,038.36 m2
Building Size
537.72 m2
Year Built
1981
Rooms
4 bedroom(s), 5 bathroom(s)
Architecture Style
Ranch
Parcel ID
031811101013
Provider
NorthWest Illinois Alliance of REALTORS
Brokerage Office Name
Fawnridge Realty Inc.
Brokerage Office Phone
(800) 346-0671
Neighbourhoods
Stephenson County
Address
2856 W Forest Road, FREEPORT, IL 61032
Nearby Schools
| Type | School name | District name |
|---|---|---|
| High | Freeport High | Not available |
| Not available | Not available | Not available |
| Elementary | Empire Elementary | Not available |
| Not available | Not available | Not available |
| Middle | Freeport Jr High | Not available |
| Not available | Not available | Not available |
| Juniorhigh | Freeport Jr High | Not available |
| Not available | Not available | Not available |
Tax History
| Year | Tax amount | |
|---|---|---|
| 2025 | USD $18888 | AUD $27,131* |
*Converted price in your currency provided by Open Exchange Rates. Exchange rates are subject to continuous change. Neither realestate.com.au nor its affiliates guarantee that the conversion reflects current conversion rates and are not responsible for any inaccuracies. realestate.com.au recommends that you independently verify any information before relying on it.
Contact Agent
Nick Block
Fawn Ridge Real Estate Co.
3-203 ASSOCIATION DRIVE , LAKE CARROLL, IL 61046
Get in touch
Contact Agent
Contact Agent
Email enquiry to Fawn Ridge Real Estate Co.
Nick Block
3-203 ASSOCIATION DRIVE , LAKE CARROLL, IL 61046
What's your enquiry about?
By clicking "Submit", you accept our Privacy Policy and acknowledge that as the agent for this property is located overseas, your information may not be handled in accordance with the privacy laws applicable to this website.
Property ID: 110109606938
Original Property ID: 3yd-RAARIL-202604726Data provided by NorthWest Illinois Alliance of REALTORS, MLS #: 202604726
* THIS SERVICE MAY CONTAIN TRANSLATIONS POWERED BY GOOGLE. GOOGLE DISCLAIMS ALL WARRANTIES RELATED TO THE TRANSLATIONS, EXPRESS OR IMPLIED, INCLUDING ANY WARRANTIES OF ACCURACY, RELIABILITY, AND ANY IMPLIED WARRANTIES OF MERCHANTABILITY, FITNESS FOR A PARTICULAR PURPOSE AND NONINFRINGEMENT.
Copyright © 2026 NorthWest Illinois Alliance of REALTORS. All rights reserved. All information provided by the listing agent/broker is deemed reliable but is not guaranteed and should be independently verified.