

2835 Waterfront Avenue, Algonquin, IL 60102
 3
3 4
4|Townhouse
AUD $573,873
USD $399,900
Published on: 15 Aug 2026
Last updated on: 13 Sep 2026
Property ID: 110109832077
Translate to English
Residential, Algonquin, IL
2835 Waterfront Avenue, Algonquin, IL 60102
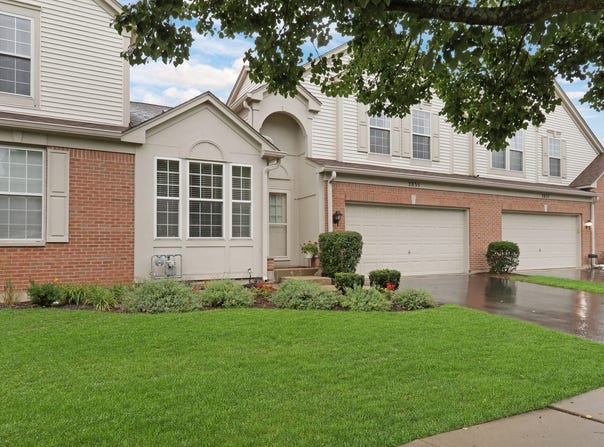
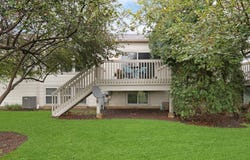
Welcome Home to Creekside Villas! This stunning home has it all and is truly ready to impress from the moment you arrive. Nestled in the sought-after Creekside Villas community, this beautifully designed home offers an incredible blend of spacious living, stylish finishes, thoughtful updates, and versatile spaces designed for both everyday living and entertaining. The convenient 2-car garage provides plenty of room for parking, storage, and all of life's extras. Step inside and prepare to fall in love with the open-concept floor plan, highlighted by gorgeous luxury vinyl flooring that flows seamlessly throughout the main living areas. The spacious layout creates an inviting sense of openness while still offering distinct spaces for dining, relaxing, and entertaining. The heart of the home is the dream kitchen, featuring an abundance of crisp white cabinetry, stainless steel appliances, beautiful backsplash, and plenty of counter space for meal preparation and gathering with family and friends. Whether you're preparing a quick weeknight dinner or hosting a holiday celebration, this kitchen is sure to be a favorite. Just off the kitchen, the dining area is perfectly positioned for everything from casual family meals to your next dinner party. The open design allows the dining space to flow effortlessly into the spacious living room, making entertaining a breeze. The living room is an absolute showstopper, featuring soaring volume ceilings, a cozy fireplace, and an abundance of space to gather with guests or unwind with the family after a long day. Large windows fill the room with natural light, creating a warm and welcoming atmosphere throughout. When it's time to take the entertaining outdoors, step onto the spacious deck and enjoy dining al fresco, morning coffee, or relaxing evenings surrounded by the comforts of home. It's the perfect extension of the living space and an ideal spot to enjoy the outdoors. The main-level primary suite offers the perfect private retreat. Spacious and inviting, the primary bedroom features a fantastic en-suite bath complete with a double-sink vanity, soaking tub, and separate stand-alone shower. The main level is further enhanced by a convenient half bath and laundry room, adding to the home's exceptional functionality and ease of living. Head upstairs to discover even more flexible living space, including a spacious additional bedroom and a versatile loft space currently serving as a third bedroom. This area offers endless possibilities for guests, a home office, playroom, hobby space, or whatever best fits your lifestyle. A full bathroom completes the upper level. And then there's the finished basement, offering an incredible bonus level of living space! Featuring a second kitchen, expansive recreational space, and another full bathroom, the basement is perfect for entertaining, extended family, guests, game nights, movie nights, or creating a private retreat. The possibilities are endless, making this home exceptionally versatile for today's modern lifestyle. From the impressive open floor plan and stylish finishes to the main-level primary suite, flexible upper-level space, finished basement, second kitchen, spacious deck, and convenient 2-car garage, this home truly has it all. Located in the desirable Creekside Villas community and offering an abundance of space both inside and out, this is the home you've been waiting for. Come see it, fall in love, and make it yours!
Property Details
Basic Info
Indoor Feature
Outdoor Feature
Basic Info
Property Type
Townhouse
Listing Status
Pending
Building Size
170.85 m2
Year Built
2002
Rooms
3 bedroom(s), 4 bathroom(s)
Num Floors
2
County
McHenry
Parcel ID
1930377014
Provider
Midwest Real Estate Data, LLC
Subdivision
Creekside Villas
Brokerage Office Name
Keller Williams North Shore West
Brokerage Office Phone
(847) 383-6600
Neighbourhoods
Creekside Villas
Address
2835 Waterfront Avenue, Algonquin, IL 60102
Nearby Schools
| Type | School name | District name |
|---|---|---|
| High | H D Jacobs High School | Not available |
| Not available | Not available | Not available |
| Elementary | Neubert Elementary School | Not available |
| Not available | Not available | Not available |
| Middle | Westfield Community School | Not available |
| Not available | Not available | Not available |
| Juniorhigh | Westfield Community School | Not available |
| Not available | Not available | Not available |
Tax History
| Year | Tax amount | |
|---|---|---|
| 2025 | USD $6883 | AUD $9,877* |
*Converted price in your currency provided by Open Exchange Rates. Exchange rates are subject to continuous change. Neither realestate.com.au nor its affiliates guarantee that the conversion reflects current conversion rates and are not responsible for any inaccuracies. realestate.com.au recommends that you independently verify any information before relying on it.
Contact Agent
Lisa Wolf
Keller Williams North Shore West
350 N. Milwaukee Ave. #200 , Libertyville, IL 60048
Get in touch
Contact Agent
Contact Agent
Email enquiry to Keller Williams North Shore West
Lisa Wolf
350 N. Milwaukee Ave. #200 , Libertyville, IL 60048
What's your enquiry about?
By clicking "Submit", you accept our Privacy Policy and acknowledge that as the agent for this property is located overseas, your information may not be handled in accordance with the privacy laws applicable to this website.
Property ID: 110109832077
Original Property ID: 3yd-MREDIL-12732986Data provided by Midwest Real Estate Data, LLC, MLS #: 12732986
* THIS SERVICE MAY CONTAIN TRANSLATIONS POWERED BY GOOGLE. GOOGLE DISCLAIMS ALL WARRANTIES RELATED TO THE TRANSLATIONS, EXPRESS OR IMPLIED, INCLUDING ANY WARRANTIES OF ACCURACY, RELIABILITY, AND ANY IMPLIED WARRANTIES OF MERCHANTABILITY, FITNESS FOR A PARTICULAR PURPOSE AND NONINFRINGEMENT.
Copyright © 2026 Midwest Real Estate Data, LLC. All rights reserved. All information provided by the listing agent/broker is deemed reliable but is not guaranteed and should be independently verified.
Similar Properties
These similar properties are shown based on the property type and distance to this listing.