

2808 McNeill Cove, Cabot, AR 72023
 3
3 2
2|Other
AUD $387,887
USD $269,900
Published on: 17 Sep 2026
Last updated on: 24 Sep 2026
Property ID: 110110188128
Translate to English
Residential, Traditional, Cabot, AR
2808 McNeill Cove, Cabot, AR 72023
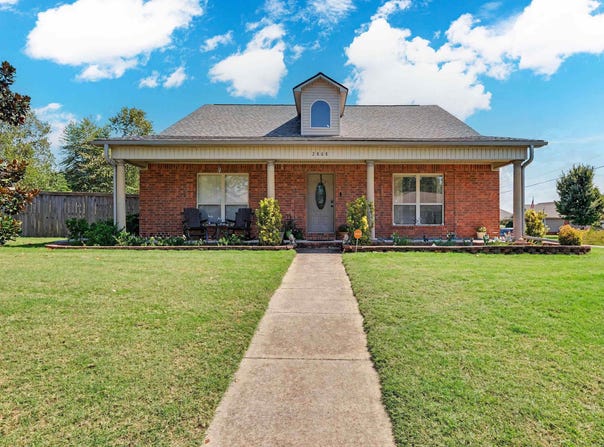
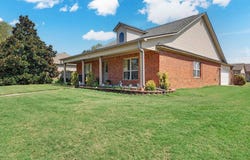
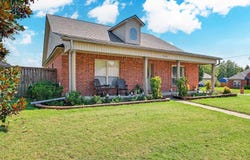
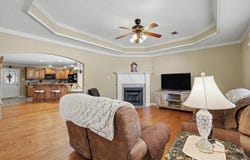
One-level brick home on a corner lot at 2808 McNeill Cove in Cabot. 3 bedroom, 2 bath split floor plan with 1,804 sq ft, a side-facing 2-car garage, and front-to-back garage pull-through for a boat or trailer. Step into a living room with hardwood floors, a gas fireplace, tray ceiling, and crown molding. Guest bedrooms and a full bath sit just off the entry. The kitchen opens from the living area with a breakfast bar, dining nook, and a side desk nook that works as a home office. Cabinets and counters run the length of the space. The primary suite is split for privacy, with an ensuite, double closets, double vanity, walk-in shower, and soaking tub. Roof and HVAC are only a few years old. From the kitchen, the garage holds two cars plus storage, with a second garage entrance to the backyard. The fenced yard has a patio and shed. Single-story brick home, split bedroom layout, pull-through garage, corner lot in Cabot.
Property Details
Basic Info
Indoor Feature
Outdoor Feature
Basic Info
Property Type
Other
Listing Status
Active
Land Size
1,133.12 m2
Building Size
170.57 m2
Year Built
2008
Rooms
3 bedroom(s), 2 bathroom(s)
Architecture Style
Other
Num Floors
1
County
Lonoke
Parcel ID
723-06050-000
Provider
Cooperative Arkansas Realtors Multiple Listing Service
Subdivision
SOUTHFORK ADDITION
Brokerage Office Name
Keller Williams Realty
Brokerage Office Phone
(501) 907-5959
Neighbourhoods
SOUTHFORK ADDITION
Address
2808 McNeill Cove, Cabot, AR 72023
Tax History
| Year | Tax amount | |
|---|---|---|
| 2026 | USD $1831 | AUD $2,631* |
*Converted price in your currency provided by Open Exchange Rates. Exchange rates are subject to continuous change. Neither realestate.com.au nor its affiliates guarantee that the conversion reflects current conversion rates and are not responsible for any inaccuracies. realestate.com.au recommends that you independently verify any information before relying on it.
Contact Agent
Nathan Thompson
Keller Williams Realty
12814 Cantrell Road , Little Rock, AR 72223
Get in touch
Contact Agent
Contact Agent
Email enquiry to Keller Williams Realty
Nathan Thompson
12814 Cantrell Road , Little Rock, AR 72223
What's your enquiry about?
By clicking "Submit", you accept our Privacy Policy and acknowledge that as the agent for this property is located overseas, your information may not be handled in accordance with the privacy laws applicable to this website.
Property ID: 110110188128
Original Property ID: 3yd-CARMLS-26037846Data provided by Cooperative Arkansas Realtors Multiple Listing Service, MLS #: 26037846
* THIS SERVICE MAY CONTAIN TRANSLATIONS POWERED BY GOOGLE. GOOGLE DISCLAIMS ALL WARRANTIES RELATED TO THE TRANSLATIONS, EXPRESS OR IMPLIED, INCLUDING ANY WARRANTIES OF ACCURACY, RELIABILITY, AND ANY IMPLIED WARRANTIES OF MERCHANTABILITY, FITNESS FOR A PARTICULAR PURPOSE AND NONINFRINGEMENT.
Copyright © 2026 Cooperative Arkansas Realtors Multiple Listing Service. All rights reserved. All information provided by the listing agent/broker is deemed reliable but is not guaranteed and should be independently verified.