

2805 Potomac Ct, Berthoud, CO 80513
 4
4 4
4|House
AUD $2,431,658
USD $1,697,000
Published on: 14 Feb 2026
Last updated on: 30 Sep 2026
Property ID: 110105731130
Translate to English
Residential, Berthoud, CO
2805 Potomac Ct, Berthoud, CO 80513
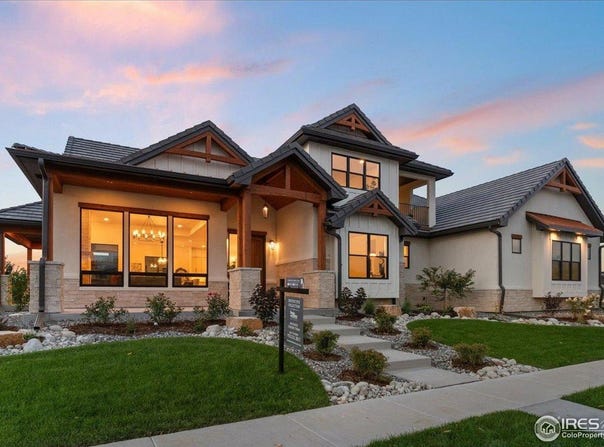
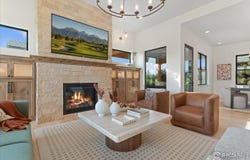
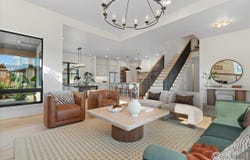
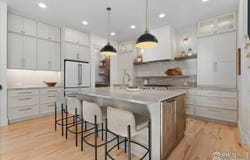
Stunning Award Winning Custom Home, Best Kitchen, Best Bedroom & Bath, Best Overall Design. This custom home, is crafted by the locally renowned Custom On-Site Builders, and stands proudly in the prestigious Heron Lakes community. A corner lot boasting a spacious open ranch floorplan, the home also includes an upper loft-complete with a private balcony with great views. This home includes an array of high-end premium finishes. On the main floor, 10-foot ceilings soar above an expansive living area, seamlessly flowing into the gourmet kitchen. Here you'll find Cafe appliances, a gas cooktop, a butler's pantry with an extra fridge, quartzite countertops, custom cabinetry with appliance garages, and an oversized island-ideal for casual gatherings. The adjacent living room centers on a dramatic floor-to-ceiling stone fireplace, while oversized windows flood the space with natural light. Step out onto a large, covered patio, where stamped and colored concrete meets elegant timber accents. Descend to the lower level for another layer of class in entertaining. A wet bar including custom shelving, icemaker and more, that can imbue your favorite hang-out aesthetic. A second fireplace adds to the perfect cozy vibes for relaxing. Included are two additional bedrooms, and a three-quarter bath. Residents of Heron Lakes enjoy exclusive access to an array of upscale amenities. Unwind by the seasonal resort-style pool, which features a swim-up bar and cabana kitchen, or host events in the elegant clubhouse dining and event spaces. Stay active in the state-of-the-art fitness center, complete with group classes and massage services. Golf enthusiasts can opt for unlimited membership, while boating aficionados will appreciate the private lake privileges. Expertly designed, and full landscaping completes this exceptional offering.
Property Details
Basic Info
Indoor Feature
Outdoor Feature
Basic Info
Property Type
House
Listing Status
Active
Land Size
890.31 m2
Building Size
399.76 m2
Year Built
2025
Rooms
4 bedroom(s), 4 bathroom(s)
Architecture Style
Contemporary
Num Floors
1
County
Larimer
Parcel ID
R1661693
Provider
IRES MLS
Subdivision
Heron Lakes 3rd Filing
Brokerage Office Name
Neuhaus Real Estate, Inc.
Brokerage Office Phone
(970) 213-9394
Neighbourhoods
Heron Lakes 3rd Filing
Address
2805 Potomac Ct, Berthoud, CO 80513
Nearby Schools
| Type | School name | District name |
|---|---|---|
| High | Thompson Valley | Not available |
| Not available | Not available | Not available |
| Elementary | Carrie Martin | Not available |
| Not available | Not available | Not available |
| Middle | Bill Reed | Not available |
| Not available | Not available | Not available |
| Juniorhigh | Bill Reed | Not available |
| Not available | Not available | Not available |
Tax History
| Year | Tax amount | |
|---|---|---|
| 2025 | USD $12693 | AUD $18,188* |
*Converted price in your currency provided by Open Exchange Rates. Exchange rates are subject to continuous change. Neither realestate.com.au nor its affiliates guarantee that the conversion reflects current conversion rates and are not responsible for any inaccuracies. realestate.com.au recommends that you independently verify any information before relying on it.
Contact Agent
Jace Thorpe
Better Homes and Gardens Real Estate - Neuhaus
P.O. Box 484 , Berthoud, CO 80513
Get in touch
Contact Agent
Contact Agent
Email enquiry to Better Homes and Gardens Real Estate - Neuhaus
Jace Thorpe
P.O. Box 484 , Berthoud, CO 80513
What's your enquiry about?
By clicking "Submit", you accept our Privacy Policy and acknowledge that as the agent for this property is located overseas, your information may not be handled in accordance with the privacy laws applicable to this website.
Property ID: 110105731130
Original Property ID: 3yd-IRESCO-1051569Data provided by IRES MLS, MLS #: 1051569
* THIS SERVICE MAY CONTAIN TRANSLATIONS POWERED BY GOOGLE. GOOGLE DISCLAIMS ALL WARRANTIES RELATED TO THE TRANSLATIONS, EXPRESS OR IMPLIED, INCLUDING ANY WARRANTIES OF ACCURACY, RELIABILITY, AND ANY IMPLIED WARRANTIES OF MERCHANTABILITY, FITNESS FOR A PARTICULAR PURPOSE AND NONINFRINGEMENT.
Copyright © 2026 IRES MLS. All rights reserved. All information provided by the listing agent/broker is deemed reliable but is not guaranteed and should be independently verified.
Similar Properties
These similar properties are shown based on the property type and distance to this listing.