

2802 Pathway Drive, Chapel Hill, NC 27516
 5
5 4
4|House
AUD $1,472,329
USD $1,024,999
Published on: 11 Mar 2026
Last updated on: 29 Sep 2026
Property ID: 110106270418
Translate to English
Residential, Chapel Hill, NC
2802 Pathway Drive, Chapel Hill, NC 27516
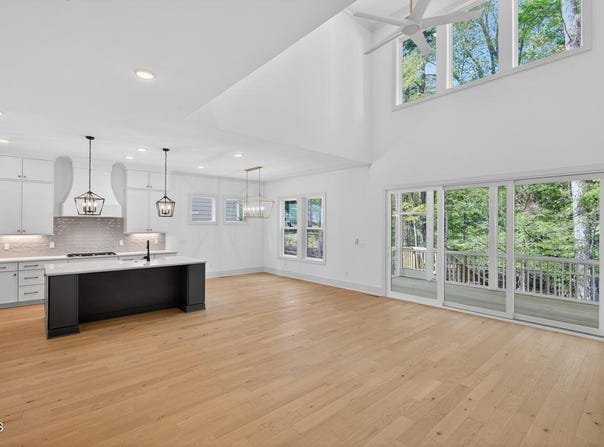
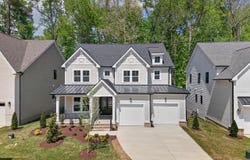
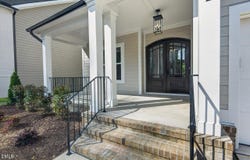
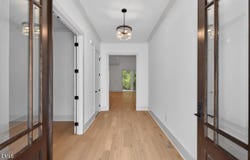
Ready to Move In! Two story living room opens up this beloved Amberway floor plan by J. Fuller Home, which greets you with Double Mahogany doors to set the stage with the elegance inside. This 5 bedroom, 4 bathroom home in Sanderway neighborhood, connected to the Carrboro Greenway, near McDougle schools and in the heart of everything Carrboro! 10' ceilings on the first floor enhance the luxury of the gourmet kitchen with a white Farmers sink, Quartz countertop, gas cooktop, wall oven and microwave, walk in pantry and black accented plumbing fixtures.The living room features a gas fireplace and triple slider door leading to the large screened in back porch facing the privacy of the HOA open space conservation land. A formal office with an accent wall and french doors, one main level bedroom and bath, and drop zone to the 2 car garage complete the main floor living. Upstairs features the large primary bedroom with a tray ceiling and ceiling fan, large primary bath with soaking tub and large tiled shower, dual vanity and large walk-in closet. An additional bedroom with en suite bathroom, two bedrooms with a jack and jill bathroom, and laundry room all with 9' ceilings leading to the dramatic catwalk that opens to the living room downstairs with a two story open wall of windows facing the canopy of trees in the backyard. The large two car garage has extra storage space. The fresh, modern color palette warms the house. Outside, a paver patio enlarges the backyard living and is a few steps to the Greenway entrance. Sanderway is so close to Carr Mill Mall, and Weaver Street Market, UNC Hospital(12 min), Duke Hospital (28min) and RDU airport (29 min). Come feel the love of new construction in the heart of all the you love about Chapel Hill and Carrboro.
Property Details
Basic Info
Indoor Feature
Outdoor Feature
Basic Info
Property Type
House
Listing Status
Active
Land Size
566.56 m2
Building Size
314.57 m2
Year Built
2026
Rooms
5 bedroom(s), 4 bathroom(s)
Architecture Style
Other
Num Floors
2
County
Orange
Parcel ID
9779142366
Provider
Doorify MLS
Subdivision
Sanderway
Brokerage Office Name
Berkshire Hathaway HomeServices York Simpson Underwood Realty
Brokerage Office Phone
(888) 778-2276
Neighbourhoods
Sanderway
Address
2802 Pathway Drive, Chapel Hill, NC 27516
Nearby Schools
| Type | School name | District name |
|---|---|---|
| High | Chapel Hill Carrboro - Chapel Hill High School | Not available |
| Elementary | Chapel Hill Carrboro - Charles and Lucile McDougle | Not available |
| Middle | Chapel Hill Carrboro - Charles and Lucile McDougle | Not available |
| Juniorhigh | Chapel Hill Carrboro - Charles and Lucile McDougle | Not available |
Tax History
| Year | Tax amount | |
|---|---|---|
| 2025 | USD $4055 | AUD $5,825* |
*Converted price in your currency provided by Open Exchange Rates. Exchange rates are subject to continuous change. Neither realestate.com.au nor its affiliates guarantee that the conversion reflects current conversion rates and are not responsible for any inaccuracies. realestate.com.au recommends that you independently verify any information before relying on it.
Contact Agent
Heidi Grable
Berkshire Hathaway HomeService
921 Morreene Rd. , Durham, NC 27705
Get in touch
Contact Agent
Contact Agent
Email enquiry to Berkshire Hathaway HomeService
Heidi Grable
921 Morreene Rd. , Durham, NC 27705
What's your enquiry about?
By clicking "Submit", you accept our Privacy Policy and acknowledge that as the agent for this property is located overseas, your information may not be handled in accordance with the privacy laws applicable to this website.
Property ID: 110106270418
Original Property ID: 3yd-TRIANGLE-10151632Data provided by Doorify MLS, MLS #: 10151632
* THIS SERVICE MAY CONTAIN TRANSLATIONS POWERED BY GOOGLE. GOOGLE DISCLAIMS ALL WARRANTIES RELATED TO THE TRANSLATIONS, EXPRESS OR IMPLIED, INCLUDING ANY WARRANTIES OF ACCURACY, RELIABILITY, AND ANY IMPLIED WARRANTIES OF MERCHANTABILITY, FITNESS FOR A PARTICULAR PURPOSE AND NONINFRINGEMENT.
Copyright © 2026 Doorify MLS. All rights reserved. All information provided by the listing agent/broker is deemed reliable but is not guaranteed and should be independently verified.