

28 JENNINGS DR, PALMYRA, VA 22963
 4
4 3
3|Other
AUD $554,662
USD $386,100
Published on: 02 Sep 2026
Last updated on: 22 Sep 2026



Property ID: 110119761253
Translate to English
RESIDENTIAL, Colonial, PALMYRA, VA
28 JENNINGS DR, PALMYRA, VA 22963
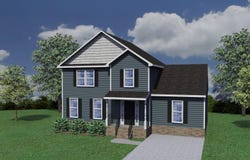
TO BE BUILT! The Monterey model outside the main gate at Lake Monticello. Gorgeous open floor plan with laminate flooring throughout the main living areas, spacious great room with extra lighting, open kitchen layout, stainless appliances, granite countertops, upgraded 42" Tier 2 cabinets, 2x7 island with overhang, and half bath. The Primary suite, on the main level, comes with a vaulted Ceiling, a ceiling fan, walk in closet, and an attached full bath with a 5' shower with glass door and double bowl vanity! Upstairs you'll find 3 additional bedrooms with LED lights, a full bath, and pull down attic for extra storage. Adult height toilets in primary and half bath. 10x12 deck for entertaining. Upgraded exterior with wide window trim instead of shutters and shake siding in two sections. Call today to ask how you can receive seller paid closing costs paid. No money down loans available. Photos are of a similar completed home. March completion! Still time to customize this home to make it your own!
Property Details
Basic Info
Outdoor Feature
Basic Info
Property Type
Other
Listing Status
Active
Land Size
1,375.93 m2
Building Size
170.11 m2
Year Built
2026
Rooms
4 bedroom(s), 3 bathroom(s)
Architecture Style
Colonial
Num Floors
2
County
Fluvanna
Parcel ID
18A 7 152
Provider
Charlottesville Area Association of REALTORS®
Subdivision
LAKE MONTICELLO
Brokerage Office Name
PLB2 Inc.
Brokerage Office Phone
(434) 465-4444
Neighbourhoods
LAKE MONTICELLO
Address
28 JENNINGS DR, PALMYRA, VA 22963
Nearby Schools
| Type | School name | District name |
|---|---|---|
| High | Fluvanna | Not available |
| Elementary | Central (Fluvanna) | Not available |
| Middle | Fluvanna | Not available |
| Juniorhigh | Fluvanna | Not available |
Tax History
| Year | Tax amount | |
|---|---|---|
| 2026 | USD $2895 | AUD $4,159* |
*Converted price in your currency provided by Open Exchange Rates. Exchange rates are subject to continuous change. Neither realestate.com.au nor its affiliates guarantee that the conversion reflects current conversion rates and are not responsible for any inaccuracies. realestate.com.au recommends that you independently verify any information before relying on it.
Contact Agent
SUSAN STEWART
RE/MAX REALTY SPECIALISTS-CHARLOTTESVILLE
943 Glenwood Station Ln Suite 203, Charlottesville, VA 22901
Get in touch
Contact Agent
Contact Agent
Email enquiry to RE/MAX REALTY SPECIALISTS-CHARLOTTESVILLE
SUSAN STEWART
943 Glenwood Station Ln Suite 203, Charlottesville, VA 22901
What's your enquiry about?
By clicking "Submit", you accept our Privacy Policy and acknowledge that as the agent for this property is located overseas, your information may not be handled in accordance with the privacy laws applicable to this website.
Property ID: 110119761253
Original Property ID: 3yd-CAARMLSVA-681425Data provided by Charlottesville Area Association of REALTORS®, MLS #: 681425
* THIS SERVICE MAY CONTAIN TRANSLATIONS POWERED BY GOOGLE. GOOGLE DISCLAIMS ALL WARRANTIES RELATED TO THE TRANSLATIONS, EXPRESS OR IMPLIED, INCLUDING ANY WARRANTIES OF ACCURACY, RELIABILITY, AND ANY IMPLIED WARRANTIES OF MERCHANTABILITY, FITNESS FOR A PARTICULAR PURPOSE AND NONINFRINGEMENT.
Copyright © 2026 Charlottesville Area Association of REALTORS®. All rights reserved. All information provided by the listing agent/broker is deemed reliable but is not guaranteed and should be independently verified.