

2741 N Bluestone Cir, Andover, KS 67002
 5
5 3
3|House
AUD $626,019
USD $436,250
Published on: 02 Aug 2026
Last updated on: 14 Sep 2026
Property ID: 110109632790
Translate to English
Residential, Andover, KS
2741 N Bluestone Cir, Andover, KS 67002
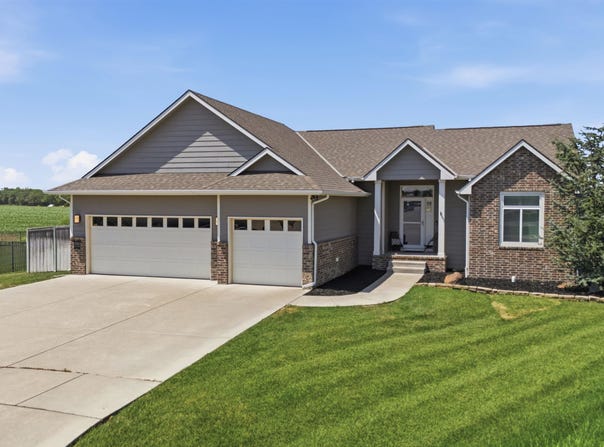
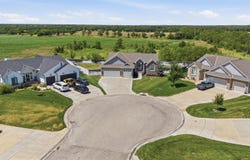
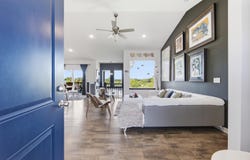
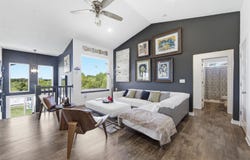
Enjoy the privacy and scenic views from this beautiful home tucked away at the end of a quiet cul-de-sac. The property backs to native land owned by Andover Schools, providing a peaceful backdrop that is likely to remain undeveloped for years to come. A raised-panel entry door with a sidelight and transom welcomes you into an impressive open floor plan. The spacious living room features a vaulted ceiling, large picture window overlooking the natural landscape, open-railed U-shaped staircase, ceiling fan, and luxury vinyl flooring. The stunning kitchen is the heart of the home with a large quartz island featuring an eating bar and pendant lighting, stainless steel appliances, lazy Susan, and luxury vinyl flooring. Just off the kitchen is a generous walk-in pantry with abundant shelving and a separate laundry room that is conveniently located without serving as a pass-through. The oversized dining area offers plenty of space for family gatherings and opens through patio doors to the covered deck. The primary suite is a relaxing retreat with large picture windows, a stepped tray ceiling, and ceiling fan. The luxurious ensuite bath features separate quartz vanities, an impressive 7-foot tiled shower with dual shower heads, built-in shelving, a transom window, and a spacious walk-in closet. The split-bedroom design provides privacy, with two additional main-floor bedrooms located on the other side of the home. One features double windows with a transom and ceiling fan, while the other offers double windows and a ceiling fan. The hall bath includes a quartz vanity, tub/shower combination with a window above, tile flooring, and a convenient linen closet. The finished basement offers an expansive family room with large viewout windows, built-in cabinetry, recessed lighting, ceiling fan, and luxury vinyl flooring. Two additional bedrooms feature viewout windows, LVT flooring, and ceiling fans. A full bath with quartz vanity, tub/shower, and built-in shelving completes the lower level. Outdoor living is just as impressive. The covered deck, complete with a ceiling fan, overlooks the spacious backyard and the beautiful native landscape beyond. A large patio below provides the perfect space for entertaining family and friends. The privacy-fenced backyard is maintained with a sprinkler system and irrigation well and offers plenty of room to add a swimming pool, sport court, or both. Located in a desirable neighborhood with lakes, swimming pools, and outstanding amenities, this exceptional home combines a premium setting, quality finishes, and an outstanding floor plan. Don't miss the opportunity to make it yours!
Property Details
Basic Info
Indoor Feature
Outdoor Feature
Basic Info
Property Type
House
Listing Status
Active
Land Size
1,497.34 m2
Building Size
244.06 m2
Year Built
2017
Rooms
5 bedroom(s), 3 bathroom(s)
Architecture Style
Ranch
Num Floors
1
County
Butler
Parcel ID
001-50237
Provider
South Central Kansas MLS
Subdivision
CORNERSTONE
Brokerage Office Name
Coldwell Banker Plaza Real Estate
Brokerage Office Phone
(316) 686-7121
Neighbourhoods
CORNERSTONE
Address
2741 N Bluestone Cir, Andover, KS 67002
Nearby Schools
| Type | School name | District name |
|---|---|---|
| High | Andover | Not available |
| Not available | Not available | Not available |
| Elementary | Robert Martin | Not available |
| Not available | Not available | Not available |
| Middle | Andover | Not available |
| Not available | Not available | Not available |
| Juniorhigh | Andover | Not available |
| Not available | Not available | Not available |
Tax History
| Year | Tax amount | |
|---|---|---|
| 2025 | USD $7508 | AUD $10,774* |
*Converted price in your currency provided by Open Exchange Rates. Exchange rates are subject to continuous change. Neither realestate.com.au nor its affiliates guarantee that the conversion reflects current conversion rates and are not responsible for any inaccuracies. realestate.com.au recommends that you independently verify any information before relying on it.
Contact Agent
Myron Klaassen
Coldwell Banker Plaza Real Estate
4115 N. Ridge Rd. Ste. 201, WICHITA, KS 67205
Get in touch
Contact Agent
Contact Agent
Email enquiry to Coldwell Banker Plaza Real Estate
Myron Klaassen
4115 N. Ridge Rd. Ste. 201, WICHITA, KS 67205
What's your enquiry about?
By clicking "Submit", you accept our Privacy Policy and acknowledge that as the agent for this property is located overseas, your information may not be handled in accordance with the privacy laws applicable to this website.
Property ID: 110109632790
Original Property ID: 3yd-SCKMLSKS-676648Data provided by South Central Kansas MLS, MLS #: 676648
* THIS SERVICE MAY CONTAIN TRANSLATIONS POWERED BY GOOGLE. GOOGLE DISCLAIMS ALL WARRANTIES RELATED TO THE TRANSLATIONS, EXPRESS OR IMPLIED, INCLUDING ANY WARRANTIES OF ACCURACY, RELIABILITY, AND ANY IMPLIED WARRANTIES OF MERCHANTABILITY, FITNESS FOR A PARTICULAR PURPOSE AND NONINFRINGEMENT.
Copyright © 2026 South Central Kansas MLS. All rights reserved. All information provided by the listing agent/broker is deemed reliable but is not guaranteed and should be independently verified.