

2734 E Wheat Mill Path lot: #5, Stillwater, OK 74075
 3
3 2
2|Other
AUD $379,472
USD $264,825
Published on: 23 Jun 2026
Last updated on: 15 Sep 2026
Property ID: 110108956035
Translate to English
RESIDENTIAL, Stillwater, OK
2734 E Wheat Mill Path lot: #5, Stillwater, OK 74075
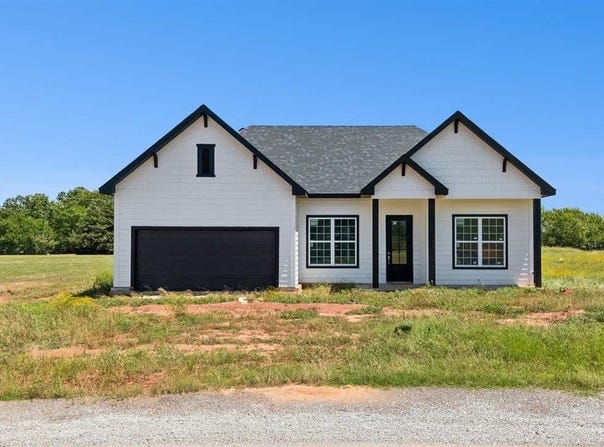
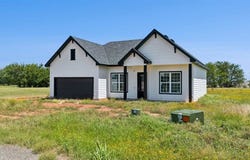
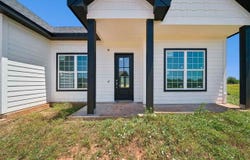
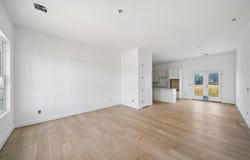
The Top Sail Floorplan, Lot #5 Elevation B, is near completion and offering over 5K toward closing costs! This beautifully designed ranch-style home offers a comfortable and functional layout, featuring an open-concept great room that flows seamlessly into the dining area and kitchen. The kitchen includes a center island, providing additional prep space and a natural gathering point for everyday living and entertaining. The private primary suite is tucked away on one side of the home, creating a quiet retreat, while two additional bedrooms and a full bath are located on the opposite side for added privacy and flexibility. A practical two-car garage, convenient laundry area, and efficient use of space throughout enhance the home's overall livability. Located in Harvest Farms, this community offers desirable amenities including a neighborhood pond, while homesites feature larger lots that provide additional outdoor space and a more open feel. Every Dalamar home is built with quality and comfort in mind, featuring high-end standard finishes like 10-foot ceilings, 8-foot interior doors, a coffered ceiling in the primary suite or great room, 7 1/4-inch baseboards, and granite or quartz countertops-delivering an elevated, more custom feel than you typically expect in a new construction home.
Property Details
Basic Info
Indoor Feature
Basic Info
Property Type
Other
Listing Status
Active
Land Size
3,075.61 m2
Building Size
115.94 m2
Year Built
2026
Rooms
3 bedroom(s), 2 bathroom(s)
Num Floors
1
County
Payne
Provider
Stillwater Board of Realtors
Brokerage Office Name
NWOK LLC dba KW Stillwater
Brokerage Office Phone
(405) 332-5553
Neighbourhoods
Southeast
Address
2734 E Wheat Mill Path lot: #5, Stillwater, OK 74075
Tax History
| Year | Tax amount | |
|---|---|---|
| 2025 | USD $32 | AUD $46* |
*Converted price in your currency provided by Open Exchange Rates. Exchange rates are subject to continuous change. Neither realestate.com.au nor its affiliates guarantee that the conversion reflects current conversion rates and are not responsible for any inaccuracies. realestate.com.au recommends that you independently verify any information before relying on it.
Contact Agent
Lori Liston
KW Local, Keller Williams Realty
1916 N Perkins Rd , Stillwater, OK 74075
Get in touch
Contact Agent
Contact Agent
Email enquiry to KW Local, Keller Williams Realty
Lori Liston
1916 N Perkins Rd , Stillwater, OK 74075
What's your enquiry about?
By clicking "Submit", you accept our Privacy Policy and acknowledge that as the agent for this property is located overseas, your information may not be handled in accordance with the privacy laws applicable to this website.
Property ID: 110108956035
Original Property ID: 3yd-SBROK-134623Data provided by Stillwater Board of Realtors, MLS #: 134623
* THIS SERVICE MAY CONTAIN TRANSLATIONS POWERED BY GOOGLE. GOOGLE DISCLAIMS ALL WARRANTIES RELATED TO THE TRANSLATIONS, EXPRESS OR IMPLIED, INCLUDING ANY WARRANTIES OF ACCURACY, RELIABILITY, AND ANY IMPLIED WARRANTIES OF MERCHANTABILITY, FITNESS FOR A PARTICULAR PURPOSE AND NONINFRINGEMENT.
Copyright © 2026 Stillwater Board of Realtors. All rights reserved. All information provided by the listing agent/broker is deemed reliable but is not guaranteed and should be independently verified.