

2726 Pease Drive, Forney, TX 75126
 4
4 4
4|House
AUD $430,973
USD $300,000
Published on: 26 Feb 2026
Last updated on: 28 Sep 2026
Property ID: 110105974815
Translate to English
Residential, Forney, TX
2726 Pease Drive, Forney, TX 75126
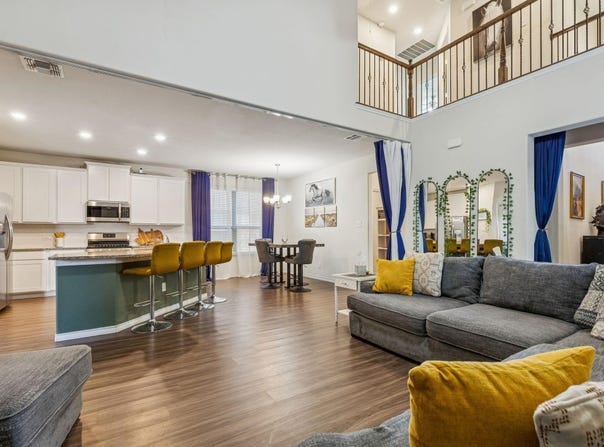
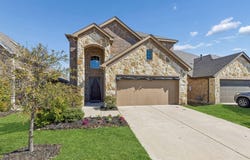
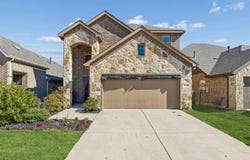
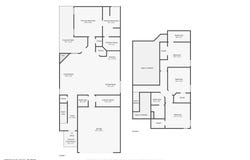
Space, flexibility and a great Clements Ranch location come together in this well-kept 4-bedroom, 3.5-bath home with nearly 2,800 square feet of living space. Built in 2019, this two-story home offers a floor plan that works just as well for everyday living as it does for entertaining. The main level features an open living area with a gas-log fireplace, large windows and easy flow into the kitchen and dining spaces. The kitchen offers granite countertops, an oversized island, gas cooktop, walk-in pantry and plenty of cabinet space, with luxury vinyl plank flooring extending through the main living areas. The private downstairs primary suite includes dual vanities, a garden tub, separate shower and generous walk-in closet. Upstairs, three additional bedrooms and two full baths provide plenty of flexibility for guests, a home office, hobbies or additional living space. One secondary bedroom has its own ensuite bath. A spacious laundry room, main-level half bath and abundant storage add practical touches throughout. Outside, the covered patio overlooks a fenced backyard that is easy to maintain and ready for morning coffee, grilling or relaxing outdoors. The attached two-car garage features epoxy flooring and interior access. Clements Ranch adds even more to the appeal with a community pool, parks, playgrounds, walking trails, sports courts and a community dock. Shopping is becoming especially convenient, with H-E-B, Costco and BJ's Wholesale Club all nearby. The home is zoned to Forney ISD, including Lewis Elementary, Jackson Middle and North Forney High School. If you're looking for a newer home with room to spread out, useful living spaces and amenities close to home, 2726 Pease Dr deserves a look.
Property Details
Basic Info
Indoor Feature
Outdoor Feature
Basic Info
Property Type
House
Listing Status
Pending
Land Size
408.73 m2
Building Size
259.76 m2
Year Built
2019
Rooms
4 bedroom(s), 4 bathroom(s)
Architecture Style
Other
Num Floors
2
County
Kaufman
Parcel ID
200928
Provider
North Texas Real Estate Information Systems, Inc.
Subdivision
Clements Ranch Ph 3
Brokerage Office Name
Keller Williams Dallas - Park Cities
Brokerage Office Phone
(214) 526-4663
Neighbourhoods
Clements Ranch Ph 3
Address
2726 Pease Drive, Forney, TX 75126
Nearby Schools
| Type | School name | District name |
|---|---|---|
| High | North Forney | Not available |
| Not available | Not available | Not available |
| Elementary | Lewis | Not available |
| Not available | Not available | Not available |
| Middle | Jackson | Not available |
| Not available | Not available | Not available |
| Juniorhigh | Jackson | Not available |
| Not available | Not available | Not available |
Contact Agent
Contact Agent
Email enquiry to Keller Williams Dallas Midtown
Candace Garrett
Dallas, TX
What's your enquiry about?
By clicking "Submit", you accept our Privacy Policy and acknowledge that as the agent for this property is located overseas, your information may not be handled in accordance with the privacy laws applicable to this website.
Property ID: 110105974815
Original Property ID: 3yd-NTREIS-21181515Data provided by North Texas Real Estate Information Systems, Inc., MLS #: 21181515
* THIS SERVICE MAY CONTAIN TRANSLATIONS POWERED BY GOOGLE. GOOGLE DISCLAIMS ALL WARRANTIES RELATED TO THE TRANSLATIONS, EXPRESS OR IMPLIED, INCLUDING ANY WARRANTIES OF ACCURACY, RELIABILITY, AND ANY IMPLIED WARRANTIES OF MERCHANTABILITY, FITNESS FOR A PARTICULAR PURPOSE AND NONINFRINGEMENT.
Copyright © 2026 North Texas Real Estate Information Systems, Inc. All rights reserved. All information provided by the listing agent/broker is deemed reliable but is not guaranteed and should be independently verified.