

2720 Oates Drive, Mesquite, TX 75150
 7
7 5
5|House
AUD $1,147,823
USD $799,000
Published on: 02 Sep 2026
Last updated on: 23 Sep 2026
Property ID: 110119762725
Translate to English
Residential, Mesquite, TX
2720 Oates Drive, Mesquite, TX 75150
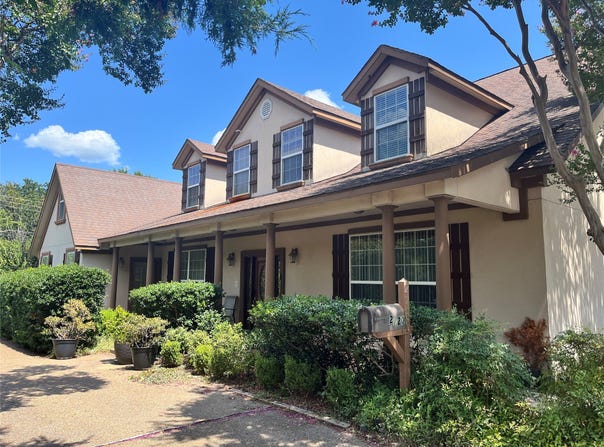
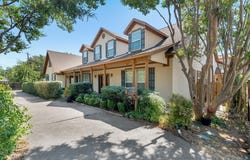
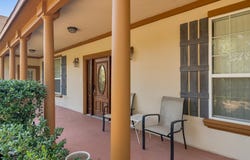
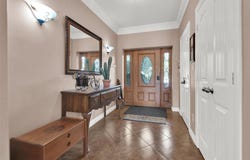
Custom design home with exceptional flexibility with energy saving qualities. Built in 2007 and offering 7,684 sq. ft. This two-story home features 7 bedrooms, 4 full and 1 half bath, and 15 total rooms. A standout feature is insulated concrete form (ICF) construction, a concrete-and-insulation wall system rarely found in conventional homes. The flexible floor plan includes three separate living areas, a dedicated game room, and a second-floor kitchenette, with space for living, working, guests, hobbies, or a studio. Interior features include Mable window sills, wood, tile, and carpet flooring, wood trim, tile bath surrounds, and a fireplace anchoring the main living area. Stucco exterior, recently replaced cedar wood fence, mature landscaping, composition hip roof, insulated double-hung windows, and central HVAC with thermostats. Two-car attached garage, circle drive, sprinklered yard, covered porch and patio. Buyer and buyer's agent to verify all measurements, schools, taxes, and information.
Property Details
Basic Info
Indoor Feature
Outdoor Feature
Basic Info
Property Type
House
Listing Status
Active
Land Size
1,092.65 m2
Building Size
713.87 m2
Year Built
2007
Rooms
7 bedroom(s), 5 bathroom(s), 1 livingroom(s)
Architecture Style
Ranch
Num Floors
1
County
Dallas
Parcel ID
382365500L0150000
Provider
North Texas Real Estate Information Systems, Inc.
Subdivision
Whitson Gardens 08
Brokerage Office Name
Trophy Homes Realty, LLC
Brokerage Office Phone
(214) 418-3972
Neighbourhoods
Whitson Gardens 08
Address
2720 Oates Drive, Mesquite, TX 75150
Nearby Schools
| Type | School name | District name |
|---|---|---|
| High | Poteet | Not available |
| Not available | Not available | Not available |
| Elementary | Florence | Not available |
| Not available | Not available | Not available |
| Middle | Vanston | Not available |
| Not available | Not available | Not available |
| Juniorhigh | Vanston | Not available |
| Not available | Not available | Not available |
Contact Agent
Contact Agent
Email enquiry to Trophy Homes Realty
Blake Scroggins
Wylie, TX
What's your enquiry about?
By clicking "Submit", you accept our Privacy Policy and acknowledge that as the agent for this property is located overseas, your information may not be handled in accordance with the privacy laws applicable to this website.
Property ID: 110119762725
Original Property ID: 3yd-NTREIS-21372067Data provided by North Texas Real Estate Information Systems, Inc., MLS #: 21372067
* THIS SERVICE MAY CONTAIN TRANSLATIONS POWERED BY GOOGLE. GOOGLE DISCLAIMS ALL WARRANTIES RELATED TO THE TRANSLATIONS, EXPRESS OR IMPLIED, INCLUDING ANY WARRANTIES OF ACCURACY, RELIABILITY, AND ANY IMPLIED WARRANTIES OF MERCHANTABILITY, FITNESS FOR A PARTICULAR PURPOSE AND NONINFRINGEMENT.
Copyright © 2026 North Texas Real Estate Information Systems, Inc. All rights reserved. All information provided by the listing agent/broker is deemed reliable but is not guaranteed and should be independently verified.