

272 Lewis Bend, Manchester, VT 05255
 3
3 5
5|Other
AUD $2,407,225
USD $1,675,000
Published on: 16 Sep 2026
Last updated on: 28 Sep 2026
Property ID: 110110166016
Translate to English
Residential, Manchester, VT
272 Lewis Bend, Manchester, VT 05255
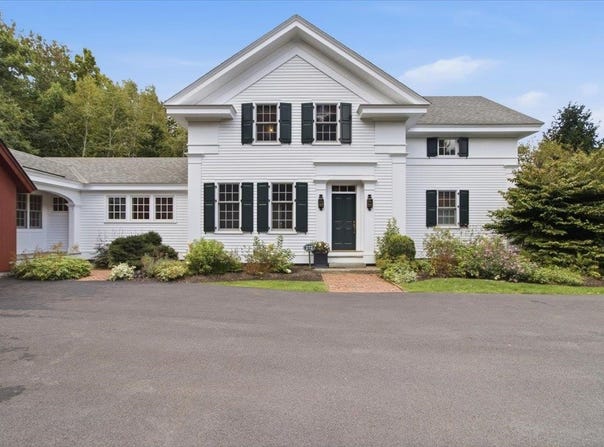
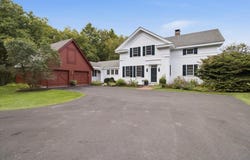
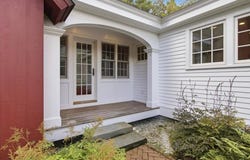
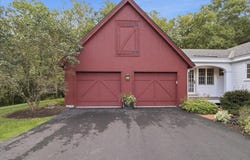
Introducing a charming 3-bedroom, 5-bathroom home for sale in the picturesque town of Manchester, Vermont. This beautifully designed residence offers a perfect blend of modern comfort and classic New England charm. Nestled within a serene, open landscape, this property is an oasis of tranquility. The home's main floor features a spacious and inviting living room with a cozy fireplace, wet bar, and French doors to the patio. The den is adjacent, providing two living rooms on the main floor. A well-appointed kitchen with high-end appliances, ample counter and dining space, awaits the culinary enthusiast. A screened in porch provides a serene setting for relaxation, offering stunning views of the surrounding yard and forest. The main floor suite can be a primary suite or guest suite. Upstairs is a larger primary suite with walk in closet, and another bedroom suite. The lowest level is finished, with a tv space or game space, with a bathroom. Central air conditioning, back up generator, high end finishes and quality woodworking are just a few of the highlights. Two car attached garage and well planned mud room are a must in Vermont, and this house has it all. Outside, the property offers a spacious patio, ideal for outdoor entertaining and enjoying the Vermont seasons. The well-maintained gardens and lush greenery provide a tranquil backdrop to this New England gem. The neighborhood maintained walking paths meander through the 12 acres of common land. A short stroll to put your feet in the West Branch of the Battenkill river to cool off. This property offers easy access to the town's charming boutiques, restaurants, and recreational activities. The rail trail can be reached easily for trail access to downtown Manchester. Whether you're seeking a permanent residence or a vacation getaway, this home is an opportunity to embrace the beauty and lifestyle that Vermont has to offer.
Property Details
Basic Info
Indoor Feature
Outdoor Feature
Basic Info
Property Type
Other
Listing Status
Pending
Land Size
11,533.55 m2
Building Size
319.03 m2
Year Built
2009
Rooms
3 bedroom(s), 5 bathroom(s)
Architecture Style
Federal
Num Floors
2
County
VT-Bennington
Provider
PrimeMLS
Brokerage Office Name
TPW Real Estate
Brokerage Office Phone
(802) 366-1430
Address
272 Lewis Bend, Manchester, VT 05255
Nearby Schools
| Type | School name | District name |
|---|---|---|
| High | Choice | Not available |
| Not available | Not available | Not available |
| Elementary | Manchester Elem/Middle School | Not available |
| Not available | Not available | Not available |
| Middle | Manchester Elementary& Middle | Not available |
| Not available | Not available | Not available |
| Juniorhigh | Manchester Elementary& Middle | Not available |
| Not available | Not available | Not available |
Tax History
| Year | Tax amount | |
|---|---|---|
| 26 | USD $13621 | AUD $19,575* |
*Converted price in your currency provided by Open Exchange Rates. Exchange rates are subject to continuous change. Neither realestate.com.au nor its affiliates guarantee that the conversion reflects current conversion rates and are not responsible for any inaccuracies. realestate.com.au recommends that you independently verify any information before relying on it.
Contact Agent
Christiane Carroccio
TPW Real Estate
4903 Main Street, Manchester, VT 05255
Get in touch
Contact Agent
Contact Agent
Email enquiry to TPW Real Estate
Christiane Carroccio
4903 Main Street, Manchester, VT 05255
What's your enquiry about?
By clicking "Submit", you accept our Privacy Policy and acknowledge that as the agent for this property is located overseas, your information may not be handled in accordance with the privacy laws applicable to this website.
Property ID: 110110166016
Original Property ID: 3yd-NNERENNH-5109874Data provided by PrimeMLS, MLS #: 5109874
* THIS SERVICE MAY CONTAIN TRANSLATIONS POWERED BY GOOGLE. GOOGLE DISCLAIMS ALL WARRANTIES RELATED TO THE TRANSLATIONS, EXPRESS OR IMPLIED, INCLUDING ANY WARRANTIES OF ACCURACY, RELIABILITY, AND ANY IMPLIED WARRANTIES OF MERCHANTABILITY, FITNESS FOR A PARTICULAR PURPOSE AND NONINFRINGEMENT.
Copyright © 2026 PrimeMLS. All rights reserved. All information provided by the listing agent/broker is deemed reliable but is not guaranteed and should be independently verified.