

2707 Highway 88, Mena, AR 71953
 3
3 3
3|House
AUD $598,069
USD $415,000
Published on: 07 Aug 2026
Last updated on: 17 Sep 2026
Property ID: 110119504623
Translate to English
Residential, Ranch, Patio Home, Mena, AR
2707 Highway 88, Mena, AR 71953
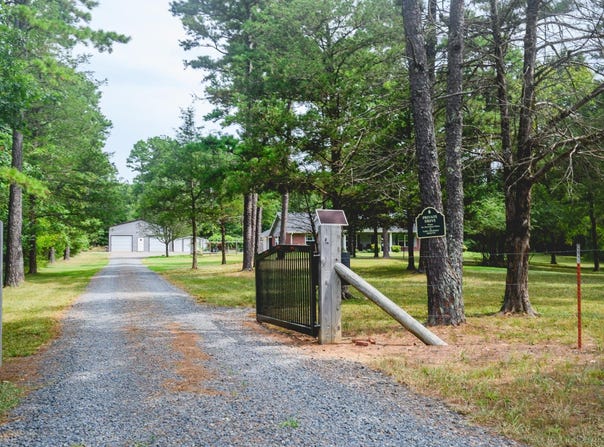
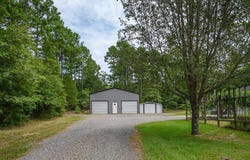
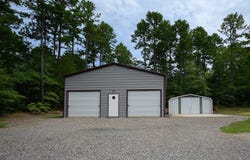
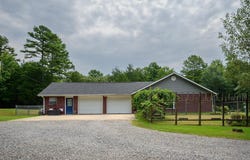
Three bedrooms, 2.5 baths, 2,532 sq. ft., and 6.98 acres, because this house believes personal space should be measured in acres. Inside, you'll find quartz countertops, fresh LVP flooring, French doors, an updated ceramic-tile primary shower, and a pellet stove ready to tell winter to take a hike. The primary bedroom also includes a bonus room perfect for an office, gym, or nursery. The interior has been freshly painted, the roof was replaced in 2023, the septic was pumped in 2024, and the garage door systems were updated the same year. The A/C has been maintained like the favorite child. Now for the fun part: an insulated 30x40 heated and cooled shop with a two-post lift, 60-gallon air compressor, and room for every "quick project" that somehow takes six months. There's also an air-conditioned art studio, separate tankless water heaters, an insulated pole shed with a concrete floor, another workshop, and a large fenced garden with water. Add the private drive, open living space, and nearly seven acres, and you've got a home, shop, studio, storage, and a solid excuse to never leave.
Property Details
Basic Info
Indoor Feature
Outdoor Feature
Basic Info
Property Type
House
Listing Status
Active
Land Size
28,247.08 m2
Building Size
235.23 m2
Year Built
2004
Rooms
3 bedroom(s), 3 bathroom(s)
Architecture Style
Other
Num Floors
1
County
Polk
Parcel ID
0000-04071-0025
Provider
Cooperative Arkansas Realtors Multiple Listing Service
Subdivision
Metes & Bounds
Brokerage Office Name
Ouachita Hometown Real Estate
Brokerage Office Phone
4793948022
Neighbourhoods
Metes & Bounds
Address
2707 Highway 88, Mena, AR 71953
Nearby Schools
| Type | School name | District name |
|---|---|---|
| High | Mena | Not available |
| Elementary | Mena | Not available |
| Middle | Mena | Not available |
| Juniorhigh | Mena | Not available |
Tax History
| Year | Tax amount | |
|---|---|---|
| 2025 | USD $2095 | AUD $3,019* |
*Converted price in your currency provided by Open Exchange Rates. Exchange rates are subject to continuous change. Neither realestate.com.au nor its affiliates guarantee that the conversion reflects current conversion rates and are not responsible for any inaccuracies. realestate.com.au recommends that you independently verify any information before relying on it.
Contact Agent
Justin Robins
Ouachita Hometown Realtors
PO Box 1251 , Mena, AR 71953
Get in touch
Contact Agent
Contact Agent
Email enquiry to Ouachita Hometown Realtors
Justin Robins
PO Box 1251 , Mena, AR 71953
What's your enquiry about?
By clicking "Submit", you accept our Privacy Policy and acknowledge that as the agent for this property is located overseas, your information may not be handled in accordance with the privacy laws applicable to this website.
Property ID: 110119504623
Original Property ID: 3yd-CARMLS-26032001Data provided by Cooperative Arkansas Realtors Multiple Listing Service, MLS #: 26032001
* THIS SERVICE MAY CONTAIN TRANSLATIONS POWERED BY GOOGLE. GOOGLE DISCLAIMS ALL WARRANTIES RELATED TO THE TRANSLATIONS, EXPRESS OR IMPLIED, INCLUDING ANY WARRANTIES OF ACCURACY, RELIABILITY, AND ANY IMPLIED WARRANTIES OF MERCHANTABILITY, FITNESS FOR A PARTICULAR PURPOSE AND NONINFRINGEMENT.
Copyright © 2026 Cooperative Arkansas Realtors Multiple Listing Service. All rights reserved. All information provided by the listing agent/broker is deemed reliable but is not guaranteed and should be independently verified.