

2704 Benevento Way, Cedar Park, TX 78613
 5
5 4
4|House
AUD $1,556,420
USD $1,080,000
Published on: 22 Aug 2026
Last updated on: 29 Sep 2026
Property ID: 110119620476
Translate to English
Residential, Cedar Park, TX
2704 Benevento Way, Cedar Park, TX 78613
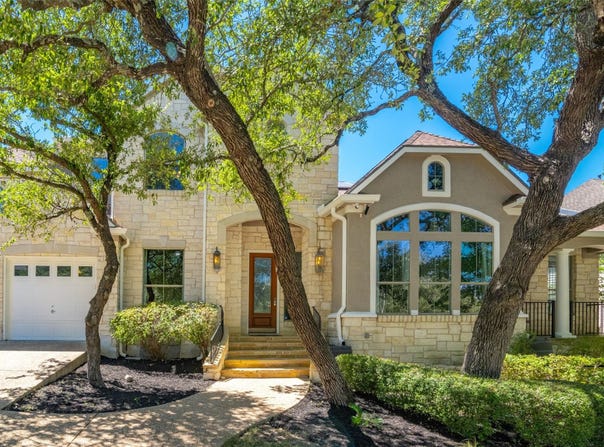
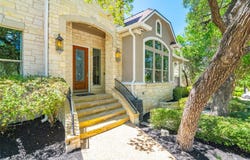
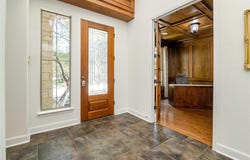
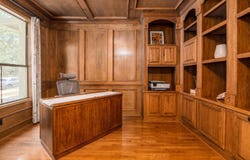
Beautifully maintained one-owner home and former Wilshire Homes model in the desirable Bella Vista community! Set beneath a canopy of mature trees, this spacious home offers 5 bedrooms, multiple living areas, a dedicated study, formal dining, and an exceptional floor plan designed for everyday living and entertaining. The dramatic two-story family room features soaring windows, abundant natural light, and a floor-to-ceiling stone fireplace. The spacious kitchen offers granite countertops, stainless steel appliances, double ovens, abundant cabinetry, a large center island with bar seating, and a built-in workspace, all opening to the family room and breakfast area. A dedicated wine cellar adds a unique touch. The main-level primary suite provides privacy and convenience and features an en-suite bath. Upstairs you'll find four additional bedrooms, a Jack-and-Jill bath, an additional full bath, and a second living area ideal for a game room, media room, or retreat. Additional highlights include a richly appointed study with custom wood built-ins and coffered ceiling, plantation shutters, crown molding, beautiful wood and tile flooring, architectural arches, iron stair details, and owner-added solar panels designed to help reduce electricity costs. Relax or entertain on the outdoor deck surrounded by mature trees. Best of all, the home sits directly across from the Bella Vista community pool and playground, making neighborhood recreation just steps away. Lovingly maintained, beautifully refreshed, and full of character, 2704 Benevento Way is ready to welcome its next owner.
Property Details
Basic Info
Indoor Feature
Outdoor Feature
Basic Info
Property Type
House
Listing Status
Active
Land Size
1,086.99 m2
Building Size
456.99 m2
Year Built
2002
Rooms
5 bedroom(s), 4 bathroom(s), 1 livingroom(s)
Num Floors
2
County
Travis
Parcel ID
01763005250000
Provider
Unlock MLS
Subdivision
Bella Vista Sec 01
Brokerage Office Name
eXp Realty, LLC
Brokerage Office Phone
(888) 519-7431
Neighbourhoods
Bella Vista Sec 01
Address
2704 Benevento Way, Cedar Park, TX 78613
Nearby Schools
| Type | School name | District name |
|---|---|---|
| High | Cedar Park | Not available |
| Not available | Not available | Not available |
| Elementary | Cypress | Not available |
| Not available | Not available | Not available |
| Middle | Cedar Park | Not available |
| Not available | Not available | Not available |
| Juniorhigh | Cedar Park | Not available |
| Not available | Not available | Not available |
Tax History
| Year | Tax amount | |
|---|---|---|
| 2026 | USD $20671 | AUD $29,790* |
*Converted price in your currency provided by Open Exchange Rates. Exchange rates are subject to continuous change. Neither realestate.com.au nor its affiliates guarantee that the conversion reflects current conversion rates and are not responsible for any inaccuracies. realestate.com.au recommends that you independently verify any information before relying on it.
Contact Agent
Jeanne Miller
eXp Realty, LLC
9600 GREAT HILLS TRL STE 150W, AUSTIN, TX 78759
Get in touch
Contact Agent
Contact Agent
Email enquiry to eXp Realty, LLC
Jeanne Miller
9600 GREAT HILLS TRL STE 150W, AUSTIN, TX 78759
What's your enquiry about?
By clicking "Submit", you accept our Privacy Policy and acknowledge that as the agent for this property is located overseas, your information may not be handled in accordance with the privacy laws applicable to this website.
Property ID: 110119620476
Original Property ID: 3yd-ABORTX-1695940Data provided by Unlock MLS, MLS #: 1695940
* THIS SERVICE MAY CONTAIN TRANSLATIONS POWERED BY GOOGLE. GOOGLE DISCLAIMS ALL WARRANTIES RELATED TO THE TRANSLATIONS, EXPRESS OR IMPLIED, INCLUDING ANY WARRANTIES OF ACCURACY, RELIABILITY, AND ANY IMPLIED WARRANTIES OF MERCHANTABILITY, FITNESS FOR A PARTICULAR PURPOSE AND NONINFRINGEMENT.
Copyright © 2026 Unlock MLS. All rights reserved. All information provided by the listing agent/broker is deemed reliable but is not guaranteed and should be independently verified.