

27 Westin Drive, Conway, AR 72034
 4
4 6
6|Other
AUD $3,582,290
USD $2,500,000
Published on: 31 Jul 2025
Last updated on: 26 Sep 2026


Property ID: 110101245760
Translate to English
Residential, Traditional, Conway, AR
27 Westin Drive, Conway, AR 72034
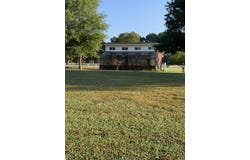
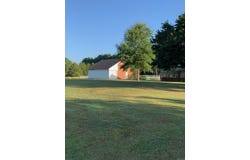
By appt only. Large house, two complete kitchens + kitchen in shop, heated floors, upstairs refrig & W/D stays, 3 living rooms 2 w/built ins, a complete 12 person theatre w/Denon, Epson,& Klipsch, small library, a big game room w/ 2 game closets, big seasonal closet, a third floor craft/sewing room, balcony overlooks back yard pond w/pavilion & year around flowing creek, each bedroom has its own bath +two 1/2 baths. House has 4 car garage +4 wheeler parking area. Portico attaches house & working shop w/8200 Sq. Ft, HVAC, has kitchen and full bath, showroom, shop, MH garage, warehouse & parts room. Greenhouse is 25' X 34', has running water and heat. Accessory bldg is 25' X 34' w/separate storage area for tractors, etc.,can convert to guest house. 6 acres in city limits, not in a subdivision. 7 HVAC units + 2 gas heaters, 11 garage doors. Lots of trees, white vinyl fence on front. New roofs 2024. Lots of other features not listed here. Call for list of items that do not remain.
Property Details
Basic Info
Indoor Feature
Outdoor Feature
Basic Info
Property Type
Other
Listing Status
Active
Land Size
24,281.16 m2
Building Size
776.30 m2
Year Built
2004
Rooms
4 bedroom(s), 6 bathroom(s)
Architecture Style
Other
Num Floors
3
County
Faulkner
Provider
Cooperative Arkansas Realtors Multiple Listing Service
Subdivision
Metes & Bounds
Brokerage Office Name
Salter Real Estate, Inc.
Brokerage Office Phone
United States (+1) 501-327-6681
Neighbourhoods
Metes & Bounds
Address
27 Westin Drive, Conway, AR 72034
Nearby Schools
| Type | School name | District name |
|---|---|---|
| High | Conway | Not available |
| Elementary | Jim Stone | Not available |
Tax History
| Year | Tax amount | |
|---|---|---|
| 2025 | USD $6211 | AUD $8,900* |
*Converted price in your currency provided by Open Exchange Rates. Exchange rates are subject to continuous change. Neither realestate.com.au nor its affiliates guarantee that the conversion reflects current conversion rates and are not responsible for any inaccuracies. realestate.com.au recommends that you independently verify any information before relying on it.
Contact Agent
Reda Salter
Salter Real Estate, Inc.
719 Monroe St. , Conway, AR 72032
Get in touch
Contact Agent
Contact Agent
Email enquiry to Salter Real Estate, Inc.
Reda Salter
719 Monroe St. , Conway, AR 72032
What's your enquiry about?
By clicking "Submit", you accept our Privacy Policy and acknowledge that as the agent for this property is located overseas, your information may not be handled in accordance with the privacy laws applicable to this website.
Property ID: 110101245760
Original Property ID: 3yd-CARMLS-25030142Data provided by Cooperative Arkansas Realtors Multiple Listing Service, MLS #: 25030142
* THIS SERVICE MAY CONTAIN TRANSLATIONS POWERED BY GOOGLE. GOOGLE DISCLAIMS ALL WARRANTIES RELATED TO THE TRANSLATIONS, EXPRESS OR IMPLIED, INCLUDING ANY WARRANTIES OF ACCURACY, RELIABILITY, AND ANY IMPLIED WARRANTIES OF MERCHANTABILITY, FITNESS FOR A PARTICULAR PURPOSE AND NONINFRINGEMENT.
Copyright © 2026 Cooperative Arkansas Realtors Multiple Listing Service. All rights reserved. All information provided by the listing agent/broker is deemed reliable but is not guaranteed and should be independently verified.