

27 Langdon Pointe Drive, Garner, NC 27529
 4
4 3
3|House
AUD $675,214
USD $469,000
Published on: 19 Jul 2026
Last updated on: 14 Sep 2026
Property ID: 110109426320
Translate to English
Residential, Garner, NC
27 Langdon Pointe Drive, Garner, NC 27529
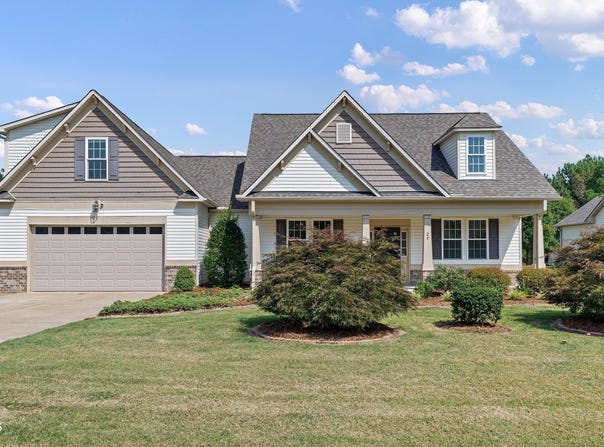
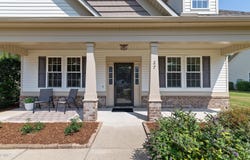
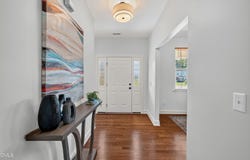
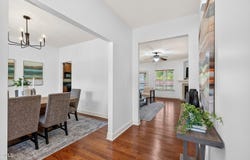
Discover effortless, elegant ranch-style living in this move-in ready 1.5-story home set on a flat, useable 0.41-acre lot, where thoughtful design meets comfortable, flexible living for first-time buyers, downsizers, or multi-generational families. The slab foundation and wide entry create true step-free access into a welcoming main level that feels warm and refined, with site-finished hardwoods anchoring the light-filled living spaces and a luxurious primary suite featuring dual vanities, a walk-in shower, soaking tub, water closet and an expansive walk-in closet. The heart of the home is a beautifully appointed kitchen-rich with abundant cabinetry, gleaming granite countertops, bar seating, a cozy breakfast nook and a formal dining area-anchored by a standout walk-in pantry; all major appliances convey, including the refrigerator, washer and dryer, making day-to-day living seamless. Three bedrooms and two full baths on the first floor provide practical convenience, while upstairs an oversized bonus room, large bedroom and a third full bath offer a private, flexible retreat perfect for adult children, guests or an in-law suite. Recent upgrades and meticulous care are evident throughout: new carpeting in the main-floor bedrooms and stairs, fresh neutral paint, professional cleaning inside and out, and a roof replaced in 2018, plus the added peace of mind of a one-year Armadillo home warranty. Outside, the property is equally inviting with picture-perfect curb appeal, a large sitting front porch for morning coffee, beautifully landscaped grounds, a screened patio for shaded relaxation and a dedicated grilling patio with gas lines stubbed for multiple cookers-ideal for weekend entertaining-along with a fully fenced backyard (the deeded lot extends beyond the fence) that's spacious enough for a pool or garden, an oversized two-car garage and a generous storage shed. With county water and sewer and an abundance of thoughtful touches, this home truly balances convenience, comfort and stylish ranch living-schedule a showing and imagine the possibilities.
Property Details
Basic Info
Indoor Feature
Outdoor Feature
Basic Info
Property Type
House
Listing Status
Pending
Land Size
1,659.21 m2
Building Size
252.42 m2
Year Built
2012
Rooms
4 bedroom(s), 3 bathroom(s)
Architecture Style
Ranch
Num Floors
2
County
Johnston
Parcel ID
06E02056V
Provider
Doorify MLS
Subdivision
Langdon Pointe
Brokerage Office Name
HOMETOWNE REALTY GROUP
Brokerage Office Phone
(919) 550-7355
Neighbourhoods
Langdon Pointe
Address
27 Langdon Pointe Drive, Garner, NC 27529
Nearby Schools
| Type | School name | District name |
|---|---|---|
| High | Johnston - West Johnston High | Not available |
| Elementary | Johnston - Cleveland Elementary | Not available |
| Middle | Johnston - Cleveland Middle | Not available |
| Juniorhigh | Johnston - Cleveland Middle | Not available |
Tax History
| Year | Tax amount | |
|---|---|---|
| 2025 | USD $2857 | AUD $4,113* |
*Converted price in your currency provided by Open Exchange Rates. Exchange rates are subject to continuous change. Neither realestate.com.au nor its affiliates guarantee that the conversion reflects current conversion rates and are not responsible for any inaccuracies. realestate.com.au recommends that you independently verify any information before relying on it.
Contact Agent
Sherry Byrd
HomeTowne Realty
328 E Main Street , Clayton, NC 27520
Get in touch
Contact Agent
Contact Agent
Email enquiry to HomeTowne Realty
Sherry Byrd
328 E Main Street , Clayton, NC 27520
What's your enquiry about?
By clicking "Submit", you accept our Privacy Policy and acknowledge that as the agent for this property is located overseas, your information may not be handled in accordance with the privacy laws applicable to this website.
Property ID: 110109426320
Original Property ID: 3yd-TRIANGLE-10181064Data provided by Doorify MLS, MLS #: 10181064
* THIS SERVICE MAY CONTAIN TRANSLATIONS POWERED BY GOOGLE. GOOGLE DISCLAIMS ALL WARRANTIES RELATED TO THE TRANSLATIONS, EXPRESS OR IMPLIED, INCLUDING ANY WARRANTIES OF ACCURACY, RELIABILITY, AND ANY IMPLIED WARRANTIES OF MERCHANTABILITY, FITNESS FOR A PARTICULAR PURPOSE AND NONINFRINGEMENT.
Copyright © 2026 Doorify MLS. All rights reserved. All information provided by the listing agent/broker is deemed reliable but is not guaranteed and should be independently verified.