

268 Chisholm Trl, Bastrop, TX 78602
 4
4 4
4|House
AUD $644,812
USD $450,000
Published on: 27 Aug 2026
Last updated on: 07 Oct 2026
Property ID: 110119682344
Translate to English
Residential, Bastrop, TX
268 Chisholm Trl, Bastrop, TX 78602
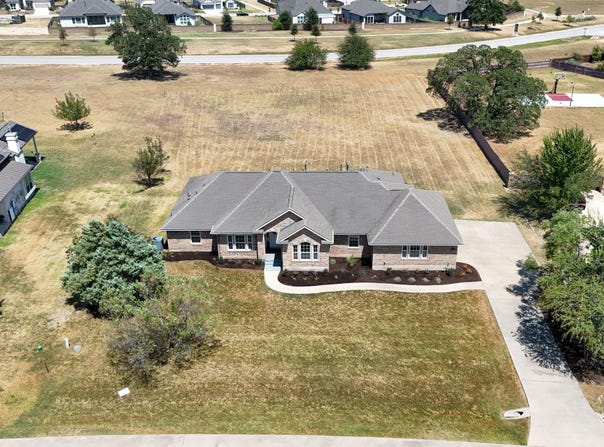
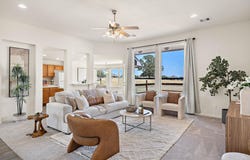
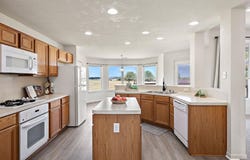
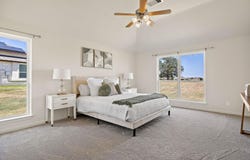
PRICED TO SELL!!!! Most four-bedroom homes come with one primary suite. This one comes with two, and both earn the title. Set on .86 acres behind the gates of The Colony, the single-level layout places the suites on opposite sides of the home, each with its own ensuite and walk-in closet. That separation gives two generations or long-term guests comfortable accommodations without either having to settle for the secondary setup. Two additional bedrooms, another full bath, and a separate half bath complete the floor plan. Between the two primary suites, the kitchen, living room, and casual dining area stay connected, with high ceilings and backyard-facing windows keeping the acreage in sight. The kitchen is built around function, with gas cooking, a center island, cabinetry along three walls, and a wraparound breakfast bar that gives company a place to sit without taking over the prep zone. A separate dining room can host formal meals or take on a completely different role. Wide-plank flooring and carpet were installed in March 2026. The nearly one-acre lot becomes especially apparent out back. A covered patio and extended deck open to a broad, largely uninterrupted yard with no home directly behind it. Keep it open, or add a pool, outdoor kitchen, play area, or all three; this lot can handle more than one idea at a time. Residents of The Colony have access great amenities, such as: fitness center, sauna, Olympic-sized pool, pickleball courts, and more! Downtown Bastrop, shopping, dining, ABIA, Tesla, and major routes into Austin are also within convenient reach. One level, two fully appointed primary suites, and .86 acres outside the door, three details that completely change what a four-bedroom home can do. Buyer to verfiy all info.
Property Details
Basic Info
Indoor Feature
Outdoor Feature
Basic Info
Property Type
House
Listing Status
Active
Land Size
3,460.07 m2
Building Size
248.14 m2
Year Built
2008
Rooms
4 bedroom(s), 4 bathroom(s)
Num Floors
1
County
Bastrop
Parcel ID
109949
Provider
Unlock MLS
Subdivision
The Colony
Brokerage Office Name
Horizon Realty of Austin
Brokerage Office Phone
(512) 342-1800
Neighbourhoods
The Colony
Address
268 Chisholm Trl, Bastrop, TX 78602
Nearby Schools
| Type | School name | District name |
|---|---|---|
| High | Cedar Creek | Not available |
| Not available | Not available | Not available |
| Elementary | Colony Oaks | Not available |
| Not available | Not available | Not available |
| Middle | Creekside | Not available |
| Not available | Not available | Not available |
| Juniorhigh | Creekside | Not available |
| Not available | Not available | Not available |
Tax History
| Year | Tax amount | |
|---|---|---|
| 2026 | USD $10897 | AUD $15,614* |
*Converted price in your currency provided by Open Exchange Rates. Exchange rates are subject to continuous change. Neither realestate.com.au nor its affiliates guarantee that the conversion reflects current conversion rates and are not responsible for any inaccuracies. realestate.com.au recommends that you independently verify any information before relying on it.
Contact Agent
Laneigh Hudson
Horizon Realty
4901 Spicewood Springs Rd. Suite 200, Austin, TX 78759
Get in touch
Contact Agent
Contact Agent
Email enquiry to Horizon Realty
Laneigh Hudson
4901 Spicewood Springs Rd. Suite 200, Austin, TX 78759
What's your enquiry about?
By clicking "Submit", you accept our Privacy Policy and acknowledge that as the agent for this property is located overseas, your information may not be handled in accordance with the privacy laws applicable to this website.
Property ID: 110119682344
Original Property ID: 3yd-ABORTX-6299230Data provided by Unlock MLS, MLS #: 6299230
* THIS SERVICE MAY CONTAIN TRANSLATIONS POWERED BY GOOGLE. GOOGLE DISCLAIMS ALL WARRANTIES RELATED TO THE TRANSLATIONS, EXPRESS OR IMPLIED, INCLUDING ANY WARRANTIES OF ACCURACY, RELIABILITY, AND ANY IMPLIED WARRANTIES OF MERCHANTABILITY, FITNESS FOR A PARTICULAR PURPOSE AND NONINFRINGEMENT.
Copyright © 2026 Unlock MLS. All rights reserved. All information provided by the listing agent/broker is deemed reliable but is not guaranteed and should be independently verified.