

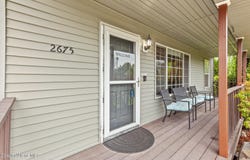
2675 N Sparrow Loop, Post Falls, ID 83854
 5
5 4
4|Other
AUD $826,361
USD $575,000
Published on: 18 Sep 2026
Last updated on: 05 Oct 2026
Property ID: 110110208532
Translate to English
Residential, Multi-Level, Post Falls, ID
2675 N Sparrow Loop, Post Falls, ID 83854
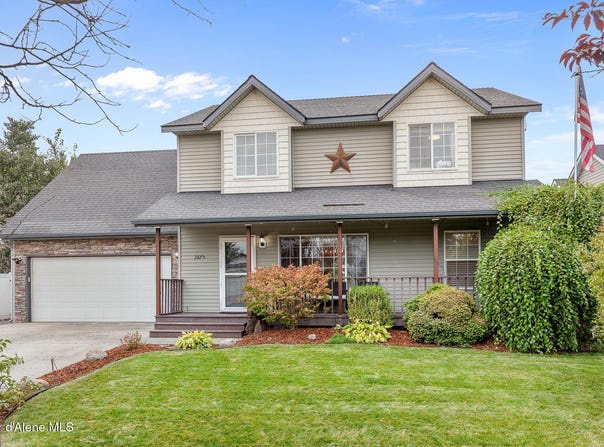
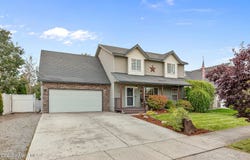
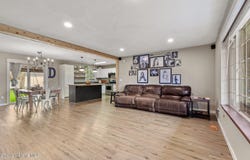
Remodeled two-story home offering 5 bedrooms, 3.5 bathrooms and 2,729 sq ft of spacious, flexible living. The open-concept main floor features a beautifully updated kitchen with butcher block island, stainless steel appliances, open shelving and a convenient butler's pantry, plus a comfortable living room with an electric fireplace and half bath. Upstairs, the spacious primary suite offers an updated bathroom and walk-in closet, along with 2 additional bedrooms and a large bonus room that could easily serve as a 6th bedroom, office or playroom. The finished basement includes a generous family room, 2 spacious bedrooms, full bathroom and laundry room. Additional features include a 2-car garage, gas heat and central A/C. Outside, enjoy a covered back patio, fully fenced backyard, fire pit, storage shed, fenced dog run and front & back sprinkler system. Conveniently located near parks, schools and walking trails!
Property Details
Basic Info
Indoor Feature
Outdoor Feature
Basic Info
Property Type
Other
Listing Status
Active
Land Size
768.90 m2
Building Size
253.53 m2
Year Built
2006
Rooms
5 bedroom(s), 4 bathroom(s)
Architecture Style
Other
County
Kootenai
Parcel ID
P24680020090
Provider
Coeur d'Alene Multiple Listing Service
Subdivision
Fieldstone
Brokerage Office Name
CDARE
Brokerage Office Phone
(208) 667-2399
Neighbourhoods
Fieldstone
Address
2675 N Sparrow Loop, Post Falls, ID 83854
Tax History
| Year | Tax amount | |
|---|---|---|
| 2025 | USD $2042 | AUD $2,935* |
*Converted price in your currency provided by Open Exchange Rates. Exchange rates are subject to continuous change. Neither realestate.com.au nor its affiliates guarantee that the conversion reflects current conversion rates and are not responsible for any inaccuracies. realestate.com.au recommends that you independently verify any information before relying on it.
Contact Agent
Jason Walker
Keller Williams Realty Coeur d'Alene
3931 N Schreiber Way , Coeur d' Alene, ID 83815
Get in touch
Contact Agent
Contact Agent
Email enquiry to Keller Williams Realty Coeur d'Alene
Jason Walker
3931 N Schreiber Way , Coeur d' Alene, ID 83815
What's your enquiry about?
By clicking "Submit", you accept our Privacy Policy and acknowledge that as the agent for this property is located overseas, your information may not be handled in accordance with the privacy laws applicable to this website.
Property ID: 110110208532
Original Property ID: 3yd-CDAARID-26-9455Data provided by Coeur d'Alene Multiple Listing Service, MLS #: 26-9455
* THIS SERVICE MAY CONTAIN TRANSLATIONS POWERED BY GOOGLE. GOOGLE DISCLAIMS ALL WARRANTIES RELATED TO THE TRANSLATIONS, EXPRESS OR IMPLIED, INCLUDING ANY WARRANTIES OF ACCURACY, RELIABILITY, AND ANY IMPLIED WARRANTIES OF MERCHANTABILITY, FITNESS FOR A PARTICULAR PURPOSE AND NONINFRINGEMENT.
Copyright © 2026 Coeur d'Alene Multiple Listing Service. All rights reserved. All information provided by the listing agent/broker is deemed reliable but is not guaranteed and should be independently verified.