

2647 Cutter Dr, Severance, CO 80524
 4
4 4
4|House
AUD $1,427,866
USD $995,000
Published on: 10 Jun 2026
Last updated on: 13 Sep 2026

Property ID: 110108666205
Translate to English
Residential, Severance, CO
2647 Cutter Dr, Severance, CO 80524
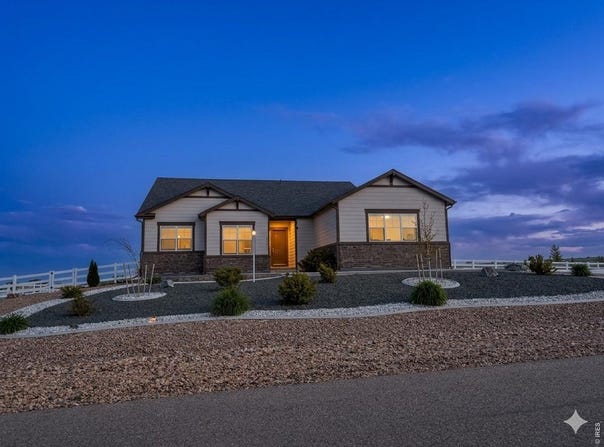
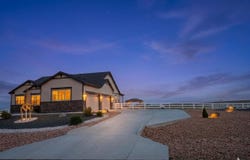
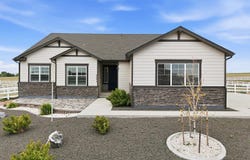
*1% concession with Preferred Lender* Experience the perfect blend of luxury,space,& CO living in this exceptional ranch home on a sprawling 1.5-acre lot near scenic hiking trails.Over $100,000 in post-closing upgrades,this property offers high-end finishes,extensive outdoor enhancements,& room to grow.Step inside & be welcomed by rich dark wood flooring throughout the main living areas.The thoughtfully designed floor plan offers two secondary bedrooms,a dedicated office,& a full bath separate from the private owner's retreat.Entering from the 4-car garage,you'll appreciate the oversized mudroom.The gourmet kitchen features an expansive quartz island,42" white maple cabinets w/crown molding,ash-gray quartz countertops,soft-close drawers & doors,stainless steel appliances,& a large walk-in pantry.The kitchen opens seamlessly to the dining area & family room featuring a gas fireplace.Extended buffet cabinetry adds style & storage.Conveniently located near the owner's suite,the laundry room includes ceramic tile flooring & newer washer/dryer.The luxurious primary retreat offers a spa-inspired 5pc bath w/ a freestanding soaking tub,semi-frameless walk-in shower,& oversized walk-in closet.The mostly finished basement expands the living space w/ a large rec room,additional bedroom, full bath,& abundant storage.Outside,the xeriscaped front yard provides beautiful curb appeal.The fully fenced backyard features seven gates,including direct trail access,a covered patio,separate gazebo,& extensive rebar-reinforced concrete improvements.Additional features include a driveway extension,gas line for grilling,outlet for permanent lighting,& ample room for a shop,barn,or approved 1,800sf ADU.Additional upgrades include plantation shutters throughout,non-potable water & sewer services provided by the metro district,a 23' deep garage,& countless thoughtful enhancements.Luxury finishes,extensive updates,trail access,& endless possibilities on 1.5 acres,this is CO living at its finest.
Property Details
Basic Info
Indoor Feature
Outdoor Feature
Basic Info
Property Type
House
Listing Status
Active
Land Size
6,070.29 m2
Building Size
409.89 m2
Year Built
2021
Rooms
4 bedroom(s), 4 bathroom(s)
Num Floors
1
County
Weld
Parcel ID
R8952584
Provider
IRES MLS
Subdivision
Saddler PUD Rplt
Brokerage Office Name
Keller Williams 1st Realty Associates, Inc.
Brokerage Office Phone
(303) 776-3200
Neighbourhoods
Saddler PUD Rplt
Address
2647 Cutter Dr, Severance, CO 80524
Nearby Schools
| Type | School name | District name |
|---|---|---|
| High | Severance High School | Not available |
| Not available | Not available | Not available |
| Elementary | Grandview | Not available |
| Not available | Not available | Not available |
| Middle | Severance | Not available |
| Not available | Not available | Not available |
| Juniorhigh | Severance | Not available |
| Not available | Not available | Not available |
Tax History
| Year | Tax amount | |
|---|---|---|
| 2025 | USD $8822 | AUD $12,660* |
*Converted price in your currency provided by Open Exchange Rates. Exchange rates are subject to continuous change. Neither realestate.com.au nor its affiliates guarantee that the conversion reflects current conversion rates and are not responsible for any inaccuracies. realestate.com.au recommends that you independently verify any information before relying on it.
Contact Agent
Jennifer Hart
1st Realty Associates Inc
11052 Cimarron Street, Unit E , Firestone, CO 80504
Get in touch
Contact Agent
Contact Agent
Email enquiry to 1st Realty Associates Inc
Jennifer Hart
11052 Cimarron Street, Unit E , Firestone, CO 80504
What's your enquiry about?
By clicking "Submit", you accept our Privacy Policy and acknowledge that as the agent for this property is located overseas, your information may not be handled in accordance with the privacy laws applicable to this website.
Property ID: 110108666205
Original Property ID: 3yd-IRESCO-1061157Data provided by IRES MLS, MLS #: 1061157
* THIS SERVICE MAY CONTAIN TRANSLATIONS POWERED BY GOOGLE. GOOGLE DISCLAIMS ALL WARRANTIES RELATED TO THE TRANSLATIONS, EXPRESS OR IMPLIED, INCLUDING ANY WARRANTIES OF ACCURACY, RELIABILITY, AND ANY IMPLIED WARRANTIES OF MERCHANTABILITY, FITNESS FOR A PARTICULAR PURPOSE AND NONINFRINGEMENT.
Copyright © 2026 IRES MLS. All rights reserved. All information provided by the listing agent/broker is deemed reliable but is not guaranteed and should be independently verified.
Similar Properties
These similar properties are shown based on the property type and distance to this listing.