

2631 Winfrey Point, Prosper, TX 75078
 4
4 3
3|House
AUD $1,194,697
USD $829,000
Published on: 22 Sep 2026
Last updated on: 28 Sep 2026
Property ID: 110110279280
Translate to English
Residential, Prosper, TX
2631 Winfrey Point, Prosper, TX 75078
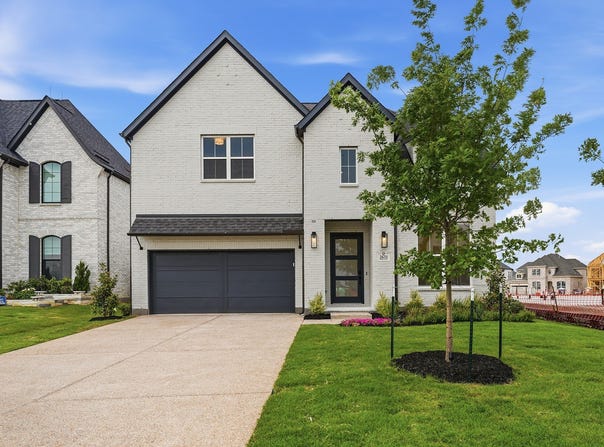
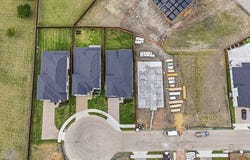
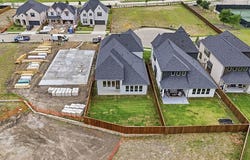
Brand-new, newly designed floor plan by Shaddock Homes in the coveted Brookhollow West community, zoned to Prosper ISD. This painted-brick stunner delivers major wow factor with a soaring foyer and family room ceilings open to above, plus nail-down hardwood floors throughout the downstairs. The chef-inspired kitchen features a spacious island with exceptional counter and cabinet space-made for entertaining. A rare downstairs media room adds versatility and accessibility. The upstairs game room overlooks the family room below. All this, plus an extended lot on a cul-de-sac, makes it a true gem. Come see it!
Property Details
Basic Info
Indoor Feature
Outdoor Feature
Basic Info
Property Type
House
Listing Status
Active
Land Size
566.56 m2
Building Size
305.37 m2
Year Built
2026
Rooms
4 bedroom(s), 3 bathroom(s)
Architecture Style
Other
Num Floors
2
County
Collin
Parcel ID
R-13306-00A-0110-1
Provider
North Texas Real Estate Information Systems, Inc.
Subdivision
Brookhollow West
Brokerage Office Name
Hunter Dehn Group
Brokerage Office Phone
(214) 500-5222
Neighbourhoods
Brookhollow West
Address
2631 Winfrey Point, Prosper, TX 75078
Nearby Schools
| Type | School name | District name |
|---|---|---|
| High | Walnut Grove | Not available |
| Not available | Not available | Not available |
| Elementary | Cynthia A Cockrell | Not available |
| Not available | Not available | Not available |
| Middle | Lorene Rogers | Not available |
| Not available | Not available | Not available |
| Juniorhigh | Lorene Rogers | Not available |
| Not available | Not available | Not available |
Contact Agent
Contact Agent
Email enquiry to Hunter Dehn Realty
Hunter Dehn
Dallas, TX
What's your enquiry about?
By clicking "Submit", you accept our Privacy Policy and acknowledge that as the agent for this property is located overseas, your information may not be handled in accordance with the privacy laws applicable to this website.
Property ID: 110110279280
Original Property ID: 3yd-NTREIS-21391736Data provided by North Texas Real Estate Information Systems, Inc., MLS #: 21391736
* THIS SERVICE MAY CONTAIN TRANSLATIONS POWERED BY GOOGLE. GOOGLE DISCLAIMS ALL WARRANTIES RELATED TO THE TRANSLATIONS, EXPRESS OR IMPLIED, INCLUDING ANY WARRANTIES OF ACCURACY, RELIABILITY, AND ANY IMPLIED WARRANTIES OF MERCHANTABILITY, FITNESS FOR A PARTICULAR PURPOSE AND NONINFRINGEMENT.
Copyright © 2026 North Texas Real Estate Information Systems, Inc. All rights reserved. All information provided by the listing agent/broker is deemed reliable but is not guaranteed and should be independently verified.