

2630 Pecan Trace, Evansville, IN 47715
 3
3 3
3|Apartment
AUD $444,203
USD $309,999
Published on: 31 May 2026
Last updated on: 20 Sep 2026

Property ID: 110108412880
Translate to English
RESIDENTIAL, One and Half Story, Evansville, IN
2630 Pecan Trace, Evansville, IN 47715
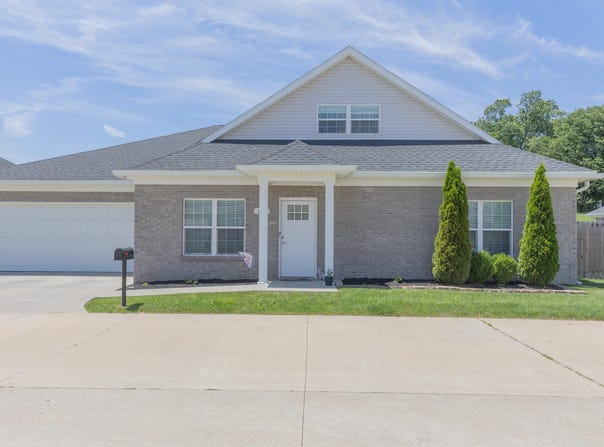
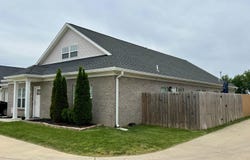
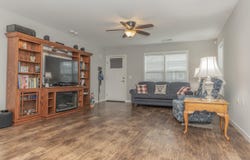
Move-In Ready Custom-Built Condo in Hickory Trace Townhouse Condominiums Welcome home to this beautifully designed, 2005 square foot, custom-built condominium offering 3 bedrooms, 3 full bathrooms, and an open-concept floor plan perfect for comfortable living and entertaining. This highly sought-after floor plan is no longer being built in Hickory Trace, making this a rare opportunity you won't want to miss! Built in 2022, this thoughtfully designed home features a spacious great room that flows seamlessly into the kitchen and dining area. The stunning kitchen offers quartz countertops, stainless steel appliances, a breakfast bar, and plenty of workspace for cooking and gathering. The primary suite is conveniently located on the main level and features a spacious walk-in closet, and an ADA-accessible tiled tub/shower (has hand rails and adjustable shower head). A second main-floor bedroom also includes a walk-in closet and the secondary bathroom offers a walk-in shower. Enjoy your morning coffee or evening relaxation in the sunroom, complete with patio access. The outdoor living space is enhanced by an extended concrete patio and a 6-foot privacy fence, creating the perfect retreat. Upstairs, you'll find a large third bedroom or bonus room with a walk-in closet and its own full bathroom with a tub/shower combo, providing excellent flexibility for guests, hobbies, or a home office. Additional features include: Spacious laundry room with cabinetry, 2.5-car attached garage, Garage door opener and side service door, Tankless water heater, Window blinds included, Refrigerator, range/oven, dishwasher, and microwave included. This exceptional home combines modern amenities, accessibility, and low-maintenance living in the desirable Hickory Trace Townhouse Condominiums. Just move in and enjoy! Monthly association fees are $195 - includes exterior maintenance, lawn gas/electric average $250/month; Transferrable termite contract; Only $164 a square foot
Property Details
Basic Info
Indoor Feature
Basic Info
Property Type
Apartment
Listing Status
Active
Building Size
186.27 m2
Year Built
2022
Rooms
3 bedroom(s), 3 bathroom(s)
Architecture Style
Ranch
Num Floors
1
County
Vanderburgh County
Parcel ID
82-07-18-013-252.030-027
Provider
Southwest Indiana Association of Realtors
Subdivision
Hickory Trace Townhouse Condominiums
Brokerage Office Name
F.C. Tucker Emge REALTORS
Brokerage Office Phone
(812) 402-0200
Neighbourhoods
Hickory Trace Townhouse Condominiums
Address
2630 Pecan Trace, Evansville, IN 47715
Nearby Schools
| Type | School name | District name |
|---|---|---|
| High | William Henry Harrison | Not available |
| Not available | Not available | Not available |
| Elementary | Stockwell | Not available |
| Not available | Not available | Not available |
| Middle | Plaza Park | Not available |
| Not available | Not available | Not available |
| Juniorhigh | Plaza Park | Not available |
| Not available | Not available | Not available |
Tax History
| Year | Tax amount | |
|---|---|---|
| 2026 | USD $2799 | AUD $4,011* |
*Converted price in your currency provided by Open Exchange Rates. Exchange rates are subject to continuous change. Neither realestate.com.au nor its affiliates guarantee that the conversion reflects current conversion rates and are not responsible for any inaccuracies. realestate.com.au recommends that you independently verify any information before relying on it.
Contact Agent
Missy Mosby
F.C. TUCKER EMGE
8944 Ruffian Ln. , Newburgh, IN 47630
Get in touch
Contact Agent
Contact Agent
Email enquiry to F.C. TUCKER EMGE
Missy Mosby
8944 Ruffian Ln. , Newburgh, IN 47630
What's your enquiry about?
By clicking "Submit", you accept our Privacy Policy and acknowledge that as the agent for this property is located overseas, your information may not be handled in accordance with the privacy laws applicable to this website.
Property ID: 110108412880
Original Property ID: 3yd-SWAORIN-202620714Data provided by Southwest Indiana Association of Realtors, MLS #: 202620714
* THIS SERVICE MAY CONTAIN TRANSLATIONS POWERED BY GOOGLE. GOOGLE DISCLAIMS ALL WARRANTIES RELATED TO THE TRANSLATIONS, EXPRESS OR IMPLIED, INCLUDING ANY WARRANTIES OF ACCURACY, RELIABILITY, AND ANY IMPLIED WARRANTIES OF MERCHANTABILITY, FITNESS FOR A PARTICULAR PURPOSE AND NONINFRINGEMENT.
Copyright © 2026 Southwest Indiana Association of Realtors. All rights reserved. All information provided by the listing agent/broker is deemed reliable but is not guaranteed and should be independently verified.
Similar Properties
These similar properties are shown based on the property type and distance to this listing.