

2612 Drexel Drive, Naperville, IL 60564
 2
2 3
3|House
AUD $1,007,350
USD $699,000
Published on: 20 Aug 2026
Last updated on: 24 Sep 2026
Property ID: 110109871098
Translate to English
Residential, Naperville, IL
2612 Drexel Drive, Naperville, IL 60564
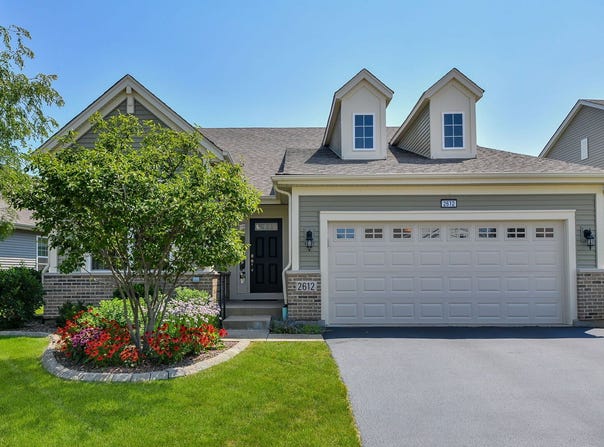
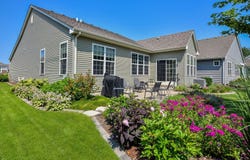
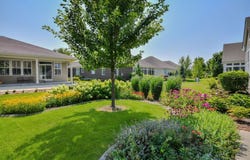
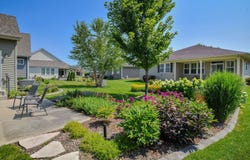
Carillon brings a level of 55+ living that's rare even by Naperville standards - a gated community with clubhouse, indoor and outdoor pools, fitness center, recreation rooms, golf, and a full calendar of year-round activities. Within it, the Monte Carlo model offers one of the most thoughtfully laid-out floor plans in the community. The main living space is broad and open, anchored overhead by a vaulted ceiling and underfoot by maple hardwood. A four-season room addition extends the entertaining area and opens directly to the patio. In the kitchen, quartz countertops and stainless steel appliances pair naturally with warm, walnut-toned cabinetry - custom fitted with pullout drawers throughout, including in the center island. The mission-style cabinet fronts lend the space a quiet, timeless character. Just off the living area, a dedicated office features lit cabinetry. Throughout the home, fitted shades cover most windows - their top-down design lets daylight in while keeping the interior private. In the family room, a motorized shade spans the full wall of windows at the touch of a button. Two en-suite bedrooms anchor opposite ends of the main level. The primary suite includes dual closet systems, with windows on the east and south walls that welcome the morning sun. Its bathroom offers dual sinks and a step-in shower with a built-in seat. At the front of the home, the second suite transitions easily between guest quarters, roommate setup, or private den. Both main-level bathrooms were recently updated with new quartz vanity tops, ceramic sinks, and modern mirrors featuring integrated lighting and concealed medicine cabinets. Downstairs, the finished basement adds a second office or hobby room, a sitting area, and a dedicated TRX workout zone. A full bathroom with a deep spa tub serves the lower level, joined by generous storage tucked into every available corner. The garage is EV-ready with a 220-volt / 40-amp outlet already installed. The digital antenna in the attic provides free access to all broadcast television. Outside, the landscaping was designed by Naperville's own Growing Place. Their plan layers perennials timed to bloom in succession from spring through fall - the curved flower bed frames the yard while softening its edge with color and privacy. Best of all, the HOA maintains the beautiful flowerbed and landscaping. Step out from the four-season room onto the expanded patio, and the garden is right there with your morning coffee. In Carillon, a Monte Carlo with this combination of space, updates, and outdoor design doesn't surface often. If it fits what you've been looking for, it's worth seeing right away.
Property Details
Basic Info
Indoor Feature
Outdoor Feature
Basic Info
Property Type
House
Listing Status
Pending
Land Size
679.87 m2
Building Size
170.57 m2
Year Built
2016
Rooms
2 bedroom(s), 3 bathroom(s)
Architecture Style
Ranch
Num Floors
1
County
Will
Parcel ID
0701043101190000
Provider
Midwest Real Estate Data, LLC
Subdivision
Carillon Club
Brokerage Office Name
john greene Realtor
Neighbourhoods
Carillon Club
Address
2612 Drexel Drive, Naperville, IL 60564
Tax History
| Year | Tax amount | |
|---|---|---|
| 2025 | USD $10752 | AUD $15,495* |
*Converted price in your currency provided by Open Exchange Rates. Exchange rates are subject to continuous change. Neither realestate.com.au nor its affiliates guarantee that the conversion reflects current conversion rates and are not responsible for any inaccuracies. realestate.com.au recommends that you independently verify any information before relying on it.
Contact Agent
Ryan Kurtz
john greene, Realtor
2677 US RT 34 , Oswego, IL 60543
Get in touch
Contact Agent
Contact Agent
Email enquiry to john greene, Realtor
Ryan Kurtz
2677 US RT 34 , Oswego, IL 60543
What's your enquiry about?
By clicking "Submit", you accept our Privacy Policy and acknowledge that as the agent for this property is located overseas, your information may not be handled in accordance with the privacy laws applicable to this website.
Property ID: 110109871098
Original Property ID: 3yd-MREDIL-12737243Data provided by Midwest Real Estate Data, LLC, MLS #: 12737243
* THIS SERVICE MAY CONTAIN TRANSLATIONS POWERED BY GOOGLE. GOOGLE DISCLAIMS ALL WARRANTIES RELATED TO THE TRANSLATIONS, EXPRESS OR IMPLIED, INCLUDING ANY WARRANTIES OF ACCURACY, RELIABILITY, AND ANY IMPLIED WARRANTIES OF MERCHANTABILITY, FITNESS FOR A PARTICULAR PURPOSE AND NONINFRINGEMENT.
Copyright © 2026 Midwest Real Estate Data, LLC. All rights reserved. All information provided by the listing agent/broker is deemed reliable but is not guaranteed and should be independently verified.
Similar Properties
These similar properties are shown based on the property type and distance to this listing.