

2604 Pecan Creek Dr, Leander, TX 78641
 5
5 3
3|House
AUD $1,004,529
USD $700,000
Published on: 24 Sep 2026
Last updated on: 02 Oct 2026

Property ID: 110119957574
Translate to English
Residential, Leander, TX
2604 Pecan Creek Dr, Leander, TX 78641
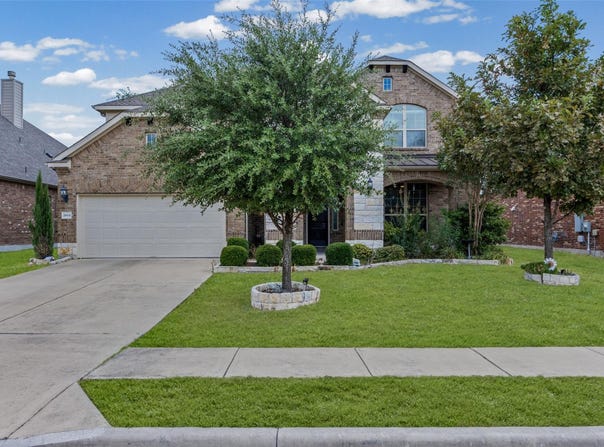
Step into a light-filled, open-concept main level where the kitchen, dining area, and family room flow effortlessly together beneath dramatic 23-foot ceilings - a true showstopper for entertaining. Rich hardwood floors anchor the living room, while durable tile keeps the kitchen both stylish and practical for everyday life. Cozy up by the inviting fireplace on cool evenings, or retreat to the private, first-floor primary suite featuring separate his-and-hers walk-in closets - a rare and coveted layout upgrade. A dedicated home office just off the entry makes remote work effortless, while a versatile flex/bonus room adapts to whatever you need most - playroom, gym, or formal dining. Upstairs, you'll find three generously sized secondary bedrooms, a spacious loft, and a media room perfect for movie nights or a second family hangout. Rounding out the interior: 3 full bathrooms (2 conveniently located downstairs, 1 upstairs), a 2-car garage, and a fully upgraded smart-home and entertainment system built for modern convenience and security. Step outside to a backyard built for relaxing and entertaining, anchored by a beautiful pergola and outdoor kitchen with gas stove - the perfect shaded spot for morning coffee, weekend barbecues, or unwinding after a long day. Located in a welcoming Leander community within walking distance to parks and everyday conveniences, this home offers a quiet residential retreat with convenient access to shopping, dining, recreation, and daily essentials. Schedule your private tour today and experience the natural light, flexible floor plan, and impressive upgrades in person.
Property Details
Basic Info
Indoor Feature
Outdoor Feature
Basic Info
Property Type
House
Listing Status
Active
Land Size
781.45 m2
Building Size
346.53 m2
Year Built
2016
Rooms
5 bedroom(s), 3 bathroom(s)
Num Floors
2
County
Williamson
Parcel ID
17W3395053H004
Provider
Unlock MLS
Subdivision
PECAN CREEK
Brokerage Office Name
Orchard Brokerage
Brokerage Office Phone
(512) 826-2600
Neighbourhoods
PECAN CREEK
Address
2604 Pecan Creek Dr, Leander, TX 78641
Nearby Schools
| Type | School name | District name |
|---|---|---|
| High | Rouse | Not available |
| Not available | Not available | Not available |
| Elementary | Rutledge | Not available |
| Not available | Not available | Not available |
| Middle | Canyon Ridge | Not available |
| Not available | Not available | Not available |
| Juniorhigh | Canyon Ridge | Not available |
| Not available | Not available | Not available |
Tax History
| Year | Tax amount | |
|---|---|---|
| 2026 | USD $14148 | AUD $20,303* |
*Converted price in your currency provided by Open Exchange Rates. Exchange rates are subject to continuous change. Neither realestate.com.au nor its affiliates guarantee that the conversion reflects current conversion rates and are not responsible for any inaccuracies. realestate.com.au recommends that you independently verify any information before relying on it.
Contact Agent
Jay Thakkar
Orchard Brokerage
7001 Burnet Rd. 3rd Floor, Austin, TX 78757
Get in touch
Contact Agent
Contact Agent
Email enquiry to Orchard Brokerage
Jay Thakkar
7001 Burnet Rd. 3rd Floor, Austin, TX 78757
What's your enquiry about?
By clicking "Submit", you accept our Privacy Policy and acknowledge that as the agent for this property is located overseas, your information may not be handled in accordance with the privacy laws applicable to this website.
Property ID: 110119957574
Original Property ID: 3yd-ABORTX-7262318Data provided by Unlock MLS, MLS #: 7262318
* THIS SERVICE MAY CONTAIN TRANSLATIONS POWERED BY GOOGLE. GOOGLE DISCLAIMS ALL WARRANTIES RELATED TO THE TRANSLATIONS, EXPRESS OR IMPLIED, INCLUDING ANY WARRANTIES OF ACCURACY, RELIABILITY, AND ANY IMPLIED WARRANTIES OF MERCHANTABILITY, FITNESS FOR A PARTICULAR PURPOSE AND NONINFRINGEMENT.
Copyright © 2026 Unlock MLS. All rights reserved. All information provided by the listing agent/broker is deemed reliable but is not guaranteed and should be independently verified.