

26 Pocono Drive, Durham, NC 27705
 2
2 3
3|Townhouse
AUD $458,218
USD $319,000
Published on: 24 Jul 2026
Last updated on: 04 Sep 2026
Property ID: 110109488892
Translate to English
Residential, Durham, NC
26 Pocono Drive, Durham, NC 27705
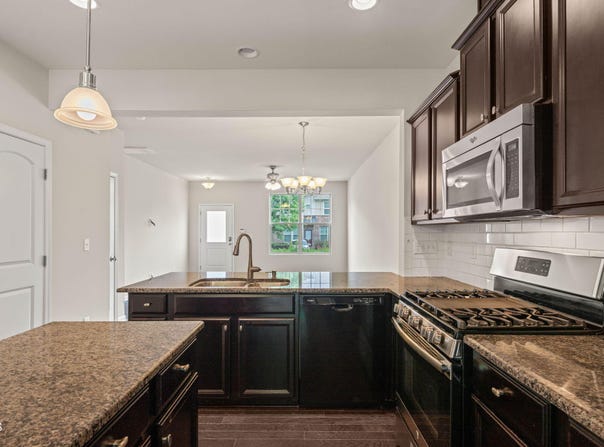
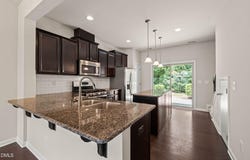
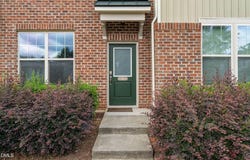
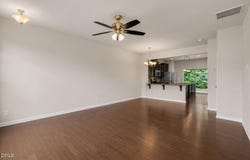
Fresh paint inside and quiet woods out back! Tucked in the Thompson Ridge community in west Durham, this charming two-story townhouse offers the perfect blend of comfort and convenience - just minutes from Duke University and Duke Hospital. Whether you're heading to class, clocking in for a shift, or settling in after a long day at work, you'll love how close everything is. Downstairs, an open floor plan creates an easy, airy space for living, dining, and entertaining, with a convenient half bath for guests. The modern kitchen with granite countertops, gas stove and spacious island brings joy to cooking. Step out back to your private patio, where a peaceful wooded view offers a quiet spot to unwind. Upstairs, you'll find two spacious bedrooms, each with its own en suite bathroom - a wonderful setup that makes this home ideal for roommates, a live-in guest, or simply the luxury of private space for everyone. No more fighting over bathroom time! With 1,277 square feet thoughtfully laid out across two stories, plus two assigned parking spots right out front, everyday convenience is built right in. A bus stop just 0.2 miles away makes commuting to Duke's campus or hospital a breeze - no car required. Shopping and Durham hipness are all minutes away. And when you're ready to relax or stay active, the Thompson Ridge community delivers with a sparkling pool, clubhouse, fitness center, dog park, and scenic trails, with easy access to miles of Duke Forest's trails nearby for even more room to roam. This home offers outstanding value for its location, layout, and amenities - a rare find this close to Duke and all things Durham!
Property Details
Basic Info
Indoor Feature
Outdoor Feature
Basic Info
Property Type
Townhouse
Listing Status
Active
Land Size
121.41 m2
Building Size
118.64 m2
Year Built
2013
Rooms
2 bedroom(s), 3 bathroom(s)
Architecture Style
Other
Num Floors
2
County
Durham
Parcel ID
212729
Provider
Doorify MLS
Subdivision
Thompson Ridge
Brokerage Office Name
501 Realty LLC.
Brokerage Office Phone
(919) 740-3333
Neighbourhoods
Thompson Ridge
Address
26 Pocono Drive, Durham, NC 27705
Nearby Schools
| Type | School name | District name |
|---|---|---|
| High | Durham - Riverside High | Not available |
| Elementary | Durham - Forest View Elementary | Not available |
| Middle | Durham - Brogden Middle | Not available |
| Juniorhigh | Durham - Brogden Middle | Not available |
Tax History
| Year | Tax amount | |
|---|---|---|
| 2025 | USD $3251 | AUD $4,670* |
*Converted price in your currency provided by Open Exchange Rates. Exchange rates are subject to continuous change. Neither realestate.com.au nor its affiliates guarantee that the conversion reflects current conversion rates and are not responsible for any inaccuracies. realestate.com.au recommends that you independently verify any information before relying on it.
Contact Agent
John Currie Shoenfelt
Nest Realty of the Triangle
308 W Main Street , Durham, NC 27701
Get in touch
Contact Agent
Contact Agent
Email enquiry to Nest Realty of the Triangle
John Currie Shoenfelt
308 W Main Street , Durham, NC 27701
What's your enquiry about?
By clicking "Submit", you accept our Privacy Policy and acknowledge that as the agent for this property is located overseas, your information may not be handled in accordance with the privacy laws applicable to this website.
Property ID: 110109488892
Original Property ID: 3yd-TRIANGLE-10181938Data provided by Doorify MLS, MLS #: 10181938
* THIS SERVICE MAY CONTAIN TRANSLATIONS POWERED BY GOOGLE. GOOGLE DISCLAIMS ALL WARRANTIES RELATED TO THE TRANSLATIONS, EXPRESS OR IMPLIED, INCLUDING ANY WARRANTIES OF ACCURACY, RELIABILITY, AND ANY IMPLIED WARRANTIES OF MERCHANTABILITY, FITNESS FOR A PARTICULAR PURPOSE AND NONINFRINGEMENT.
Copyright © 2026 Doorify MLS. All rights reserved. All information provided by the listing agent/broker is deemed reliable but is not guaranteed and should be independently verified.
Similar Properties
These similar properties are shown based on the property type and distance to this listing.