

259 AVONBRIDGE Drive, TOWNSEND, DE 19734
 4
4 4
4|Townhouse
AUD $590,863
USD $410,000
Published on: 06 Sep 2026
Last updated on: 19 Sep 2026
Property ID: 110110029712
Translate to English
Residential, TOWNSEND, DE
259 AVONBRIDGE Drive, TOWNSEND, DE 19734
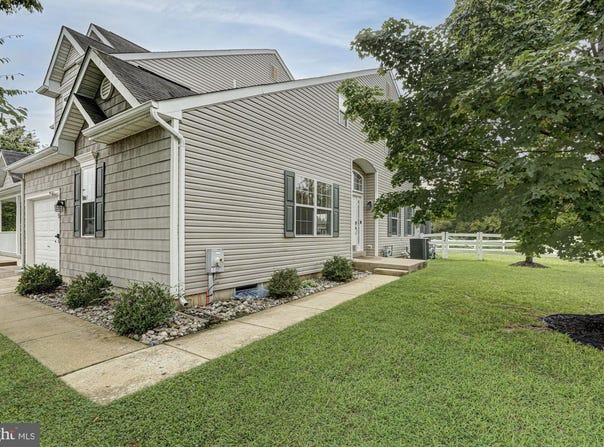
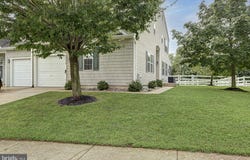
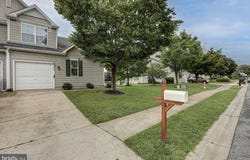
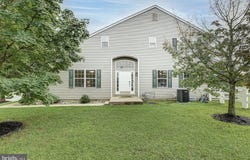
Offering an incredible combination of space, versatility, and value, 259 Avonbridge Drive is a beautifully maintained twin home tucked within the sought-after Odessa National community, where a thoughtfully designed floor plan, wonderful outdoor space, and access to community amenities come together to create a home with so much to offer. Freshly painted and lovingly cared for, the home welcomes you into a bright foyer highlighted by a beautiful staircase, while just off the entry, a spacious main-level bedroom with its own private full bathroom and incredible closet provides a rare and flexible option for guests, multigenerational living, or a private first-floor retreat. Continue into the heart of the home, where the light-filled family room features large windows, a cozy corner natural gas fireplace, and sliding glass doors that extend the living space outdoors to a wonderful screened porch, the perfect spot for morning coffee, quiet evenings, or entertaining. Beyond the porch, a small patio overlooks a spacious, fully fenced rear yard bordered by a crisp white vinyl fence and backed by lush mature trees, creating a private and peaceful backdrop with plenty of room to enjoy. Back inside, the dining area flows easily into the refreshed kitchen featuring beautiful gray cabinetry, upgraded stainless steel appliances, ample counter and storage space, a pantry, and a breakfast bar offering additional seating. A conveniently located powder room and direct access to the one-car garage complete the main level. Upstairs, the home's versatility continues with an open loft offering valuable additional living space that can easily become a home office, playroom, gaming area, reading nook, or second lounge. The spacious primary suite features its own private full bathroom and large closet, while two additional bedrooms share a full hall bathroom, and second-floor laundry makes everyday living wonderfully convenient. Even more potential awaits in the full basement, providing an abundance of storage today with the opportunity to create additional finished living space in the future. Outside your front door, Odessa National offers the lifestyle of an established golf course community with amenities including a clubhouse, outdoor community pool, fitness facilities, and opportunities to enjoy golf nearby. With four bedrooms, three full and one half bathrooms, multiple flexible living spaces, a full basement, screened porch, garage, private fenced yard, and a location within the Appoquinimink School District, and NEW HVAC installed Nov 2025, this home delivers the space and features buyers are searching for at an exceptional value. 259 Avonbridge Drive is an opportunity to enjoy room to grow, space to gather, and a community to love, all in a home that is ready to welcome its next owners.
Property Details
Basic Info
Indoor Feature
Outdoor Feature
Basic Info
Property Type
Townhouse
Listing Status
Active
Land Size
607.03 m2
Building Size
183.48 m2
Year Built
2006
Rooms
4 bedroom(s), 4 bathroom(s)
Architecture Style
Colonial
Num Floors
2
County
NEW CASTLE
Provider
Bright MLS
Subdivision
AVONBRIDGE
Brokerage Office Name
Keller Williams Realty
Brokerage Office Phone
(302) 228-5143
Neighbourhoods
AVONBRIDGE
Address
259 AVONBRIDGE Drive, TOWNSEND, DE 19734
Contact Agent
Megan Aitken
Keller Williams Realty
110 W Main Street , Middletown, DE 19709
Get in touch
Contact Agent
Contact Agent
Email enquiry to Keller Williams Realty
Megan Aitken
110 W Main Street , Middletown, DE 19709
What's your enquiry about?
By clicking "Submit", you accept our Privacy Policy and acknowledge that as the agent for this property is located overseas, your information may not be handled in accordance with the privacy laws applicable to this website.
Property ID: 110110029712
Original Property ID: 3yd-TRENDPA-DENC2110518Data provided by Bright MLS, MLS #: DENC2110518
* THIS SERVICE MAY CONTAIN TRANSLATIONS POWERED BY GOOGLE. GOOGLE DISCLAIMS ALL WARRANTIES RELATED TO THE TRANSLATIONS, EXPRESS OR IMPLIED, INCLUDING ANY WARRANTIES OF ACCURACY, RELIABILITY, AND ANY IMPLIED WARRANTIES OF MERCHANTABILITY, FITNESS FOR A PARTICULAR PURPOSE AND NONINFRINGEMENT.
Copyright © 2026 Bright MLS. All rights reserved. All information provided by the listing agent/broker is deemed reliable but is not guaranteed and should be independently verified.
Similar Properties
These similar properties are shown based on the property type and distance to this listing.