

256 Shingle Oak Road, Wake Forest, NC 27587
 4
4 4
4|Townhouse
AUD $553,075
USD $384,000
Published on: 04 Sep 2026
Last updated on: 27 Sep 2026
Property ID: 110109989513
Translate to English
Residential, Wake Forest, NC
256 Shingle Oak Road, Wake Forest, NC 27587
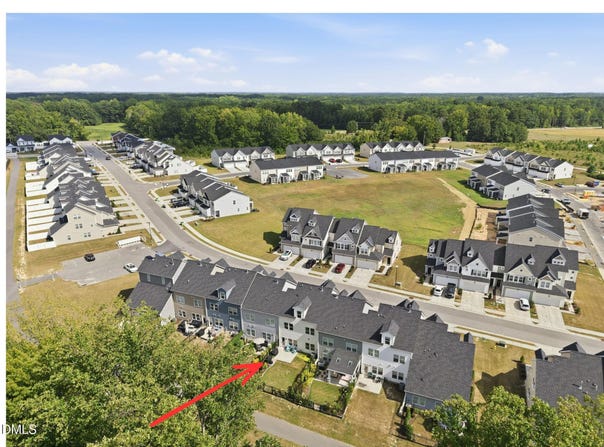
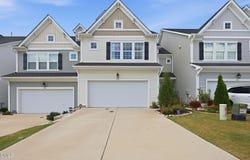
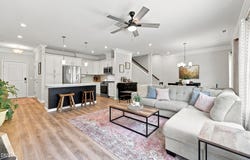
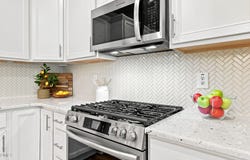
Seller is offering 5,000 concession for the buyer to use as they wish. Assumable interest rate in the 5's, inquire with listing agent for more info. Imagine waking up, stepping outside your fully fenced backyard, and hitting a greenway trail that winds through beautiful scenery all the way into Rolesville and Wake Forest. Walk the dogs, ride bikes, or lace up for a jog, with nothing but a peaceful tree line behind you and no rear neighbors. This is the kind of everyday life that 256 Shingle Oak makes possible. Inside, this exceptional multi-story home delivers space, warmth, and a lifestyle that practically runs itself. The main living level is flooded with natural light pouring through a wall of windows that fill the open kitchen, living, and dining areas with energy from morning to evening. The kitchen sets itself apart immediately with wood cabinetry, a custom pantry, stone countertops, and a gas range. LVP flooring runs throughout the main level, and hardwood stairs, something most townhomes skip entirely, carry you up to the rest of the home. Three bedrooms anchor the second floor. Then there is the third floor. This upper level is so expansive it simply defies a single label. Currently used as a private bedroom suite with an ensuite bathroom, it is large enough to hold a full bedroom setup and a comfortable seating area and still have room to spare. If a fourth bedroom is not what you need, turn it into a media room, a home gym, a game room, a private executive office, or carve it into multiple zones at once. Whatever your lifestyle calls for, this floor rises to meet it. The HOA handles lawn maintenance front and back, including regular mowing and mulching, so your weekends belong to you. The community pool gives you a resort feel right in your own neighborhood. An oversized two-car garage with extra usable space, a driveway that fits two more vehicles, and a large community visitor lot mean entertaining is never a logistical challenge. Qualified buyers may assume the existing mortgage in the 5's, below today's market rates, subject to lender qualification and approval. Ask the listing agent for details. More than a home. A complete lifestyle upgrade.
Property Details
Basic Info
Indoor Feature
Outdoor Feature
Basic Info
Property Type
Townhouse
Listing Status
Active
Land Size
242.81 m2
Building Size
215.44 m2
Year Built
2023
Rooms
4 bedroom(s), 4 bathroom(s)
Architecture Style
Craftsman
Num Floors
2
County
Wake
Parcel ID
186003036559000 0481630
Provider
Doorify MLS
Subdivision
Elizabeth Springs
Brokerage Office Name
Real Broker LLC
Brokerage Office Phone
(678) 634-2169
Neighbourhoods
Elizabeth Springs
Address
256 Shingle Oak Road, Wake Forest, NC 27587
Nearby Schools
| Type | School name | District name |
|---|---|---|
| High | Wake - Wake Forest High School | Not available |
| Elementary | Wake - Sanford Creek Elementary | Not available |
| Middle | Wake - Wake Forest Middle School | Not available |
| Juniorhigh | Wake - Wake Forest Middle School | Not available |
Tax History
| Year | Tax amount | |
|---|---|---|
| 2025 | USD $3434 | AUD $4,946* |
*Converted price in your currency provided by Open Exchange Rates. Exchange rates are subject to continuous change. Neither realestate.com.au nor its affiliates guarantee that the conversion reflects current conversion rates and are not responsible for any inaccuracies. realestate.com.au recommends that you independently verify any information before relying on it.
Contact Agent
Alicia Rivera
Real Broker, LLC
5960 Fairview Rd Ste 400, Charlotte, NC 28216
Get in touch
Contact Agent
Contact Agent
Email enquiry to Real Broker, LLC
Alicia Rivera
5960 Fairview Rd Ste 400, Charlotte, NC 28216
What's your enquiry about?
By clicking "Submit", you accept our Privacy Policy and acknowledge that as the agent for this property is located overseas, your information may not be handled in accordance with the privacy laws applicable to this website.
Property ID: 110109989513
Original Property ID: 3yd-TRIANGLE-10190409Data provided by Doorify MLS, MLS #: 10190409
* THIS SERVICE MAY CONTAIN TRANSLATIONS POWERED BY GOOGLE. GOOGLE DISCLAIMS ALL WARRANTIES RELATED TO THE TRANSLATIONS, EXPRESS OR IMPLIED, INCLUDING ANY WARRANTIES OF ACCURACY, RELIABILITY, AND ANY IMPLIED WARRANTIES OF MERCHANTABILITY, FITNESS FOR A PARTICULAR PURPOSE AND NONINFRINGEMENT.
Copyright © 2026 Doorify MLS. All rights reserved. All information provided by the listing agent/broker is deemed reliable but is not guaranteed and should be independently verified.
Similar Properties
These similar properties are shown based on the property type and distance to this listing.