

256 Louise Lane, Elliston, VA 24087
 4
4 3
3|Other
AUD $430,829
USD $299,900
Published on: 01 Oct 2026
Last updated on: 01 Oct 2026

Property ID: 110120041379
Translate to English
Residential, Traditional, Elliston, VA
256 Louise Lane, Elliston, VA 24087
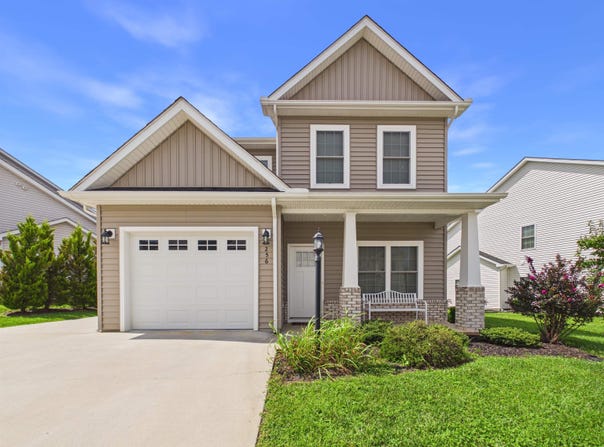
Built in 2020, this move-in ready 4-bedroom, 2.5-bath home offers 1,745 square feet of stylish, low-maintenance living in a convenient Elliston location. The open-concept main level features luxury vinyl plank flooring, a spacious living area, and a well-appointed kitchen with white cabinetry, granite countertops, stainless steel appliances, ample storage, and a large island with seating. The desirable main-level primary suite includes a private bath and generous closet space. Upstairs, you'll find three additional bedrooms and a full bath, providing flexibility for family, guests, or a home office. Enjoy relaxing on the covered front porch or entertaining on the covered rear patio overlooking open green space. Complete with an attached garage and a transferable home warranty, this home offers comfort, convenience, and peace of mind.
Property Details
Basic Info
Indoor Feature
Outdoor Feature
Basic Info
Property Type
Other
Listing Status
Active
Land Size
501.81 m2
Building Size
162.12 m2
Year Built
2020
Rooms
4 bedroom(s), 3 bathroom(s)
Architecture Style
Other
Num Floors
2
County
Montgomery
Provider
New River Valley Association of Realtors
Subdivision
Midway Estates
Brokerage Office Name
RE/MAX 8
Neighbourhoods
Midway Estates
Address
256 Louise Lane, Elliston, VA 24087
Nearby Schools
| Type | School name | District name |
|---|---|---|
| High | Eastern Montgomery | Not available |
| Not available | Not available | Not available |
| Elementary | Eastern Montgomery | Not available |
| Not available | Not available | Not available |
| Middle | Eastern Montgomery | Not available |
| Not available | Not available | Not available |
| Juniorhigh | Eastern Montgomery | Not available |
| Not available | Not available | Not available |
Tax History
| Year | Tax amount | |
|---|---|---|
| 2026 | USD $1853 | AUD $2,662* |
*Converted price in your currency provided by Open Exchange Rates. Exchange rates are subject to continuous change. Neither realestate.com.au nor its affiliates guarantee that the conversion reflects current conversion rates and are not responsible for any inaccuracies. realestate.com.au recommends that you independently verify any information before relying on it.
Contact Agent
Amy Hudson
RE/MAX 8 - Blacksburg
1344 N Main St. , Blacksburg, VA 24060
Get in touch
Contact Agent
Contact Agent
Email enquiry to RE/MAX 8 - Blacksburg
Amy Hudson
1344 N Main St. , Blacksburg, VA 24060
What's your enquiry about?
By clicking "Submit", you accept our Privacy Policy and acknowledge that as the agent for this property is located overseas, your information may not be handled in accordance with the privacy laws applicable to this website.
Property ID: 110120041379
Original Property ID: 3yd-NRVMLSVA-428816Data provided by New River Valley Association of Realtors, MLS #: 428816
* THIS SERVICE MAY CONTAIN TRANSLATIONS POWERED BY GOOGLE. GOOGLE DISCLAIMS ALL WARRANTIES RELATED TO THE TRANSLATIONS, EXPRESS OR IMPLIED, INCLUDING ANY WARRANTIES OF ACCURACY, RELIABILITY, AND ANY IMPLIED WARRANTIES OF MERCHANTABILITY, FITNESS FOR A PARTICULAR PURPOSE AND NONINFRINGEMENT.
Copyright © 2026 New River Valley Association of Realtors. All rights reserved. All information provided by the listing agent/broker is deemed reliable but is not guaranteed and should be independently verified.