

2557 Kadlec Drive, Beloit, WI 53511
LATEST
 3
3 2
2|House
AUD $515,706
USD $359,900
Published on: 06 Oct 2026
Last updated on: 06 Oct 2026
Property ID: 110120119680
Translate to English
Single Family, Beloit, WI
2557 Kadlec Drive, Beloit, WI 53511
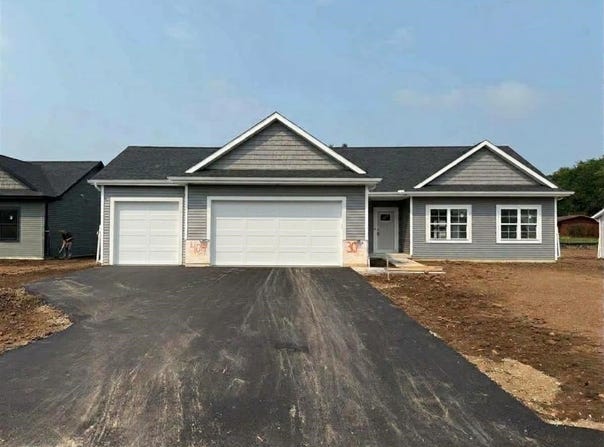
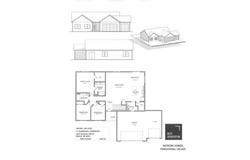
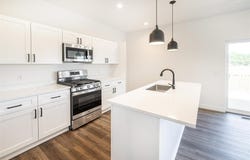
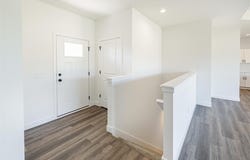
Estimated Completion Date February, 2027...A floor plan that gets it right from the start. The foyer opens into a bright, open great room with the kitchen right at the center of it all. A generous quartz lined center island anchors the space while the corner pantry keeps everyday essentials tucked away and within easy reach. The owner's suite is smartly tucked at the back of the home for added privacy, while the 3-car garage opens directly into a generous mud/laundry room, finished with a pocket door to keep the everyday mess neatly out of sight. More space and future value are already built in. The lower level is plumbed for a third bath with an egress window in place for a future fourth bedroom. Lot #12 Elmwood Commons
Property Details
Basic Info
Basic Info
Property Type
House
Listing Status
Active
Land Size
1,214.06 m2
Building Size
150.78 m2
Year Built
2027
Rooms
3 bedroom(s), 2 bathroom(s)
Architecture Style
Ranch
Num Floors
1
County
Rock
Parcel ID
See Listing Agent
Provider
REALTORS® Association of South Central Wisconsin
Subdivision
Elmwood Commons
Brokerage Office Name
Century 21 Affiliated
Brokerage Office Phone
(608) 221-2121
Neighbourhoods
Elmwood Commons
Address
2557 Kadlec Drive, Beloit, WI 53511
Nearby Schools
| Type | School name | District name |
|---|---|---|
| High | Memorial | Not available |
| Not available | Not available | Not available |
| Elementary | Robinson | Not available |
| Not available | Not available | Not available |
| Middle | Aldrich | Not available |
| Not available | Not available | Not available |
| Juniorhigh | Aldrich | Not available |
| Not available | Not available | Not available |
Contact Agent
Chris Mayhew
Century 21 Affiliated
2715 Kennedy Rd Ste 100 , Janesville, WI 53545-0587
Get in touch
Contact Agent
Contact Agent
Email enquiry to Century 21 Affiliated
Chris Mayhew
2715 Kennedy Rd Ste 100 , Janesville, WI 53545-0587
What's your enquiry about?
By clicking "Submit", you accept our Privacy Policy and acknowledge that as the agent for this property is located overseas, your information may not be handled in accordance with the privacy laws applicable to this website.
Property ID: 110120119680
Original Property ID: 3yd-SCWMLSWI-2034032Data provided by REALTORS® Association of South Central Wisconsin, MLS #: 2034032
* THIS SERVICE MAY CONTAIN TRANSLATIONS POWERED BY GOOGLE. GOOGLE DISCLAIMS ALL WARRANTIES RELATED TO THE TRANSLATIONS, EXPRESS OR IMPLIED, INCLUDING ANY WARRANTIES OF ACCURACY, RELIABILITY, AND ANY IMPLIED WARRANTIES OF MERCHANTABILITY, FITNESS FOR A PARTICULAR PURPOSE AND NONINFRINGEMENT.
Copyright © 2026 REALTORS® Association of South Central Wisconsin. All rights reserved. All information provided by the listing agent/broker is deemed reliable but is not guaranteed and should be independently verified.