

25323 W Alison Road, Plainfield, IL 60586
LATEST
 5
5 4
4|Other
AUD $994,236
USD $689,900
Published on: 01 Oct 2026
Last updated on: 01 Oct 2026

Property ID: 110120041398
Translate to English
Residential, Plainfield, IL
25323 W Alison Road, Plainfield, IL 60586
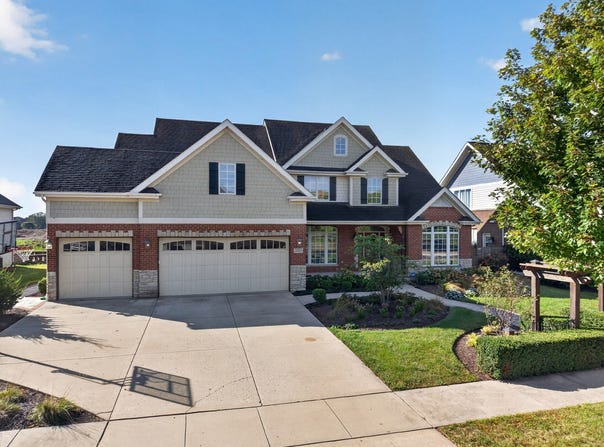
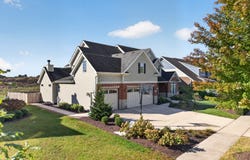
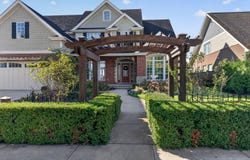
Discover the craftsmanship of this custom Cavalcade home in desirable Springbank subdivision. With more than 5,000 square feet of finished living space, the home offers five bedrooms above grade, an additional bedroom in the finished basement, and a three-car garage. Wide-plank knotty pine flooring, a cedar-beamed den, decorative ceilings, stained glass, custom lighting and doors, built-in shelving, and crown molding bring character throughout. The dramatic two-story living room features built-ins and a wood-burning fireplace with a gas starter. In the adjoining family room, a floor-to-ceiling stone fireplace creates a warm gathering space. Both fireplaces are wood-burning with gas starters. The chef's kitchen features chocolate-glazed birch cabinetry with knotty pine accents, granite countertops, newer high-end appliances, and a walk-in pantry. Pella windows with blinds add comfort and style. The recently finished basement includes a custom wet bar with a wine fridge, ice maker, sink and dishwasher along with a full bathroom, bedroom, workout room, and entertainment room. Two tankless water heaters and two HVAC systems were installed within the past five years. Outside, enjoy a private fenced backyard, upgraded landscaping, and pergola. The fence was installed within the last two years, and a newer hot tub is included. Whole-house audio, security/networking system, central vacuum, and Hardie Board siding add to the home's thoughtful features. Springbank Aquatic Center membership is included, with access to pools, waterslides, and a toddler area.
Property Details
Basic Info
Indoor Feature
Outdoor Feature
Basic Info
Property Type
Other
Listing Status
Active
Land Size
1,011.72 m2
Building Size
360.09 m2
Year Built
2006
Rooms
5 bedroom(s), 4 bathroom(s)
Num Floors
2
County
Will
Parcel ID
0603291110110000
Provider
Midwest Real Estate Data, LLC
Subdivision
Springbank
Brokerage Office Name
RE/MAX Top Properties
Brokerage Office Phone
(815) 942-1133
Neighbourhoods
Springbank
Address
25323 W Alison Road, Plainfield, IL 60586
Nearby Schools
| Type | School name | District name |
|---|---|---|
| High | Plainfield South High School | Not available |
| Not available | Not available | Not available |
| Elementary | Thomas Jefferson Elementary Scho | Not available |
| Not available | Not available | Not available |
| Middle | Aux Sable Middle School | Not available |
| Not available | Not available | Not available |
| Juniorhigh | Aux Sable Middle School | Not available |
| Not available | Not available | Not available |
Tax History
| Year | Tax amount | |
|---|---|---|
| 2025 | USD $14727 | AUD $21,224* |
*Converted price in your currency provided by Open Exchange Rates. Exchange rates are subject to continuous change. Neither realestate.com.au nor its affiliates guarantee that the conversion reflects current conversion rates and are not responsible for any inaccuracies. realestate.com.au recommends that you independently verify any information before relying on it.
Contact Agent
David Welter
RE/MAX Top Properties
101 E Waverly St. , Morris, IL 60450
Get in touch
Contact Agent
Contact Agent
Email enquiry to RE/MAX Top Properties
David Welter
101 E Waverly St. , Morris, IL 60450
What's your enquiry about?
By clicking "Submit", you accept our Privacy Policy and acknowledge that as the agent for this property is located overseas, your information may not be handled in accordance with the privacy laws applicable to this website.
Property ID: 110120041398
Original Property ID: 3yd-MREDIL-12771235Data provided by Midwest Real Estate Data, LLC, MLS #: 12771235
* THIS SERVICE MAY CONTAIN TRANSLATIONS POWERED BY GOOGLE. GOOGLE DISCLAIMS ALL WARRANTIES RELATED TO THE TRANSLATIONS, EXPRESS OR IMPLIED, INCLUDING ANY WARRANTIES OF ACCURACY, RELIABILITY, AND ANY IMPLIED WARRANTIES OF MERCHANTABILITY, FITNESS FOR A PARTICULAR PURPOSE AND NONINFRINGEMENT.
Copyright © 2026 Midwest Real Estate Data, LLC. All rights reserved. All information provided by the listing agent/broker is deemed reliable but is not guaranteed and should be independently verified.