

25114 Steinbeck Avenue, Stevenson Ranch, CA 91381
 3
3 3
3|Apartment
AUD $847,811
USD $590,000
Published on: 08 Aug 2026
Last updated on: 07 Oct 2026

Property ID: 110119528137
Translate to English
Stevenson Ranch, CA
25114 Steinbeck Avenue, Stevenson Ranch, CA 91381
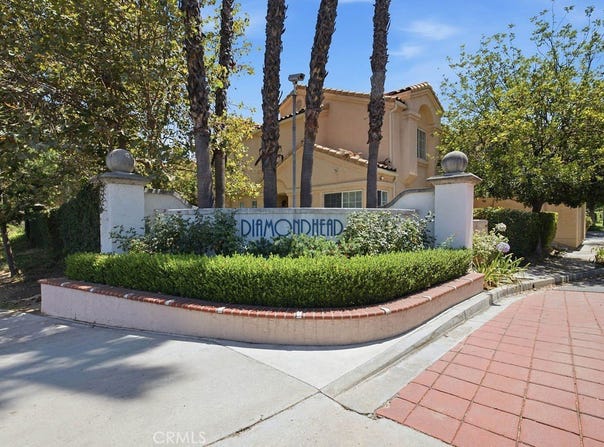
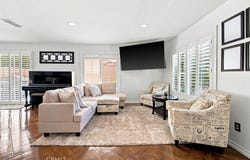
Welcome! You'll immediately appreciate the rare sense of privacy this established Stevenson Ranch community offers before you even turn the key. Inside, natural light pours through the open-concept main level where the kitchen, dining, and living spaces flow effortlessly together. Wood shutters frame the sliding doors, allowing you to welcome in the sunshine or soften the afternoon light into a warm, golden glow. Premium herringbone-pattern tile runs throughout the downstairs, creating a seamless foundation that highlights the home's thoughtful design. The kitchen features espresso cabinetry extending to the ceiling for exceptional storage, granite countertops with a matching full-height backsplash, a gas range and stainless steel appliances. The granite peninsula comfortably seats three, making it the perfect gathering place for morning coffee, casual meals, or conversations while dinner comes together. The adjacent dining area is enhanced by a striking dimensional white paneled accent wall that elegantly connects the dining and living spaces while adding texture and reflecting light through the day. Upstairs, both full bathrooms have been completely remodeled with luxurious finishes. Enjoy spa-inspired walk-in rain showers featuring reclaimed wood-look plank tile, floor-to-ceiling large-format linen tile, matte black fixtures, framed glass enclosures, rain showerheads with handheld wands, built-in niches, white shaker vanities, quartz countertops, and undermount sinks. Even the downstairs powder room has been thoughtfully updated with granite counters and upgraded lighting. Practical upgrades make everyday living even better, including a newer HVAC system, recessed lighting, ceiling fans throughout, custom closet organizers, fresh paint, and a side-by-side laundry area conveniently located inside the home. The attached garage opens directly to a large private outdoor patio, offering the perfect space for outdoor dining, entertaining, or simply relaxing under string lights on warm California evenings. Located in the heart of Stevenson Ranch, this home places you just minutes from award-winning schools, shopping, dining, and freeway access. Residents also enjoy beautifully maintained greenbelts, a resort-style pool, playground, and ample guest parking. Beautifully updated, exceptionally maintained, and perfectly located, this is a home you'll love coming back to every day. Schedule your private showing today before this exceptional opportunity is gone.
Property Details
Basic Info
Indoor Feature
Outdoor Feature
Basic Info
Property Type
Apartment
Listing Status
Active
Land Size
7,912.42 m2
Building Size
129.60 m2
Year Built
1990
Rooms
3 bedroom(s), 3 bathroom(s)
Num Floors
2
County
Los Angeles
Parcel ID
2826064083
Provider
California Regional Multiple Listing Service, Inc
Subdivision
Diamond Head (DMHD)
Brokerage Office Name
Equity Union
Brokerage Office Phone
(818) 631-1660
Neighbourhoods
Diamond Head (DMHD)
Address
25114 Steinbeck Avenue, Stevenson Ranch, CA 91381
Contact Agent
Liz Zamudio-Tolentino
Equity Union
25124 Springfield Ct. Suite 100, Santa Clarita, CA 91355
Get in touch
Contact Agent
Contact Agent
Email enquiry to Equity Union
Liz Zamudio-Tolentino
25124 Springfield Ct. Suite 100, Santa Clarita, CA 91355
What's your enquiry about?
By clicking "Submit", you accept our Privacy Policy and acknowledge that as the agent for this property is located overseas, your information may not be handled in accordance with the privacy laws applicable to this website.
Property ID: 110119528137
Original Property ID: 3yd-MRMLSCA-SR26171361Data provided by California Regional Multiple Listing Service, Inc, MLS #: SR26171361
* THIS SERVICE MAY CONTAIN TRANSLATIONS POWERED BY GOOGLE. GOOGLE DISCLAIMS ALL WARRANTIES RELATED TO THE TRANSLATIONS, EXPRESS OR IMPLIED, INCLUDING ANY WARRANTIES OF ACCURACY, RELIABILITY, AND ANY IMPLIED WARRANTIES OF MERCHANTABILITY, FITNESS FOR A PARTICULAR PURPOSE AND NONINFRINGEMENT.
Copyright © 2026 California Regional Multiple Listing Service, Inc. All rights reserved. All information provided by the listing agent/broker is deemed reliable but is not guaranteed and should be independently verified.
Similar Properties
These similar properties are shown based on the property type and distance to this listing.