

25 W Shore Drive, Patchogue, NY 11772
 7
7 4
4|House
AUD $1,078,785
USD $749,000
Published on: 16 Jun 2026
Last updated on: 29 Sep 2026
Property ID: 110108802995
Translate to English
Residential, Patchogue, NY
25 W Shore Drive, Patchogue, NY 11772
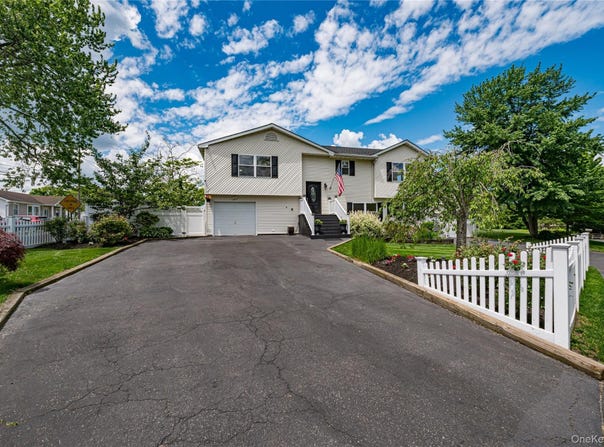
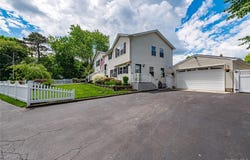
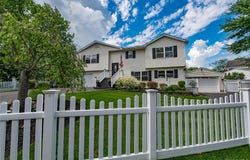
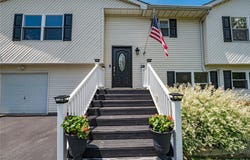
This is not your typical high ranch - this home has been expanded into 2,684 square feet of living space with 7 bedrooms, 4 full bathrooms, a full two-car garage with 10' ceilings, multiple living spaces, and a layout that gives you options in every direction. Originally built as a high ranch, this home was expanded to create the kind of space that can actually keep up with real life. Whether you need room for guests, extended living, work-from-home space, hobbies, recreation, or just everyone having their own corner of the house, this layout delivers. So let's break it down. The upper level offers 1,455 square feet with a large living area, formal dining space, and an added breakfast nook from the extension. That gives you two separate eating areas, or the option to create one oversized living space depending on how you want the home to function. This level also includes 5 bedrooms and 2 full bathrooms, including a huge primary bedroom with tons of closet space. The original portion of the home features hardwood floors, while the extension has vinyl flooring, giving the home a practical blend of original charm and added space. The lower level is where the flexibility really continues, with two distinct sections. The original lower level offers approximately 600 square feet with a large bedroom, plenty of closet space, a full bathroom, and an oversized family room with access to the rear yard. It is perfect for a second den, guest space, recreation area, office setup, or anyone who wants a little more room to spread out. The lower level extension adds approximately 550 additional square feet and has its own outside entrance on the garage side. This area includes another bedroom, another full bathroom, and yes - another large family room. It gives you even more flexibility for extended living, guests, hobbies, privacy, or a layout that can change with you over time. Outside, the backyard feels just as intentional as the inside. There is plenty of green space, plus a semi-inground pool that is only 3 years young with decking all around. Right off one of the family rooms is a covered deck overlooking the pool and firepit area, giving you the perfect setup for summer nights, BBQs, and everyday outdoor living. The property is beautifully landscaped and manicured with inground sprinklers in the front and back, updated windows, a 2-year-old roof, 2-zone central air, and 3-zone heat. The full two-car garage offers 10' ceilings, plus heat and AC, giving you extra room for storage, hobbies, projects, or whatever else you have been wishing you had space for. Freshly painted, professionally cleaned, and prepped for you to come in and unpack, this home offers serious space, flexible living areas, and a layout that can work for more than one stage of life.
Property Details
Basic Info
Outdoor Feature
Basic Info
Property Type
House
Listing Status
Pending
Land Size
364.22 m2
Building Size
263.10 m2
Year Built
1971
Rooms
7 bedroom(s), 4 bathroom(s)
Architecture Style
Ranch
County
Suffolk County
Parcel ID
0200-973-10-01-00-045-000
Provider
OneKey MLS
Subdivision
Canaan Lake
Brokerage Office Name
Signature Premier Properties
Brokerage Office Phone
(631) 673-3700
Neighbourhoods
Canaan Lake
Address
25 W Shore Drive, Patchogue, NY 11772
Nearby Schools
| Type | School name | District name |
|---|---|---|
| High | Patchogue-Medford High School | Not available |
| Not available | Not available | Not available |
| Elementary | Canaan Elementary School | Not available |
| Not available | Not available | Not available |
| Middle | Saxton Middle School | Not available |
| Not available | Not available | Not available |
| Juniorhigh | Saxton Middle School | Not available |
| Not available | Not available | Not available |
Tax History
| Year | Tax amount | |
|---|---|---|
| 2025 | USD $15553 | AUD $22,401* |
*Converted price in your currency provided by Open Exchange Rates. Exchange rates are subject to continuous change. Neither realestate.com.au nor its affiliates guarantee that the conversion reflects current conversion rates and are not responsible for any inaccuracies. realestate.com.au recommends that you independently verify any information before relying on it.
Contact Agent
Kristin Schuster
Signature Premier Properties
126 W Main St , Babylon, NY 11702
Get in touch
Contact Agent
Contact Agent
Email enquiry to Signature Premier Properties
Kristin Schuster
126 W Main St , Babylon, NY 11702
What's your enquiry about?
By clicking "Submit", you accept our Privacy Policy and acknowledge that as the agent for this property is located overseas, your information may not be handled in accordance with the privacy laws applicable to this website.
Property ID: 110108802995
Original Property ID: 3yd-MLSLINY-1011620Data provided by OneKey MLS, MLS #: 1011620
* THIS SERVICE MAY CONTAIN TRANSLATIONS POWERED BY GOOGLE. GOOGLE DISCLAIMS ALL WARRANTIES RELATED TO THE TRANSLATIONS, EXPRESS OR IMPLIED, INCLUDING ANY WARRANTIES OF ACCURACY, RELIABILITY, AND ANY IMPLIED WARRANTIES OF MERCHANTABILITY, FITNESS FOR A PARTICULAR PURPOSE AND NONINFRINGEMENT.
Copyright © 2026 OneKey MLS. All rights reserved. All information provided by the listing agent/broker is deemed reliable but is not guaranteed and should be independently verified.