

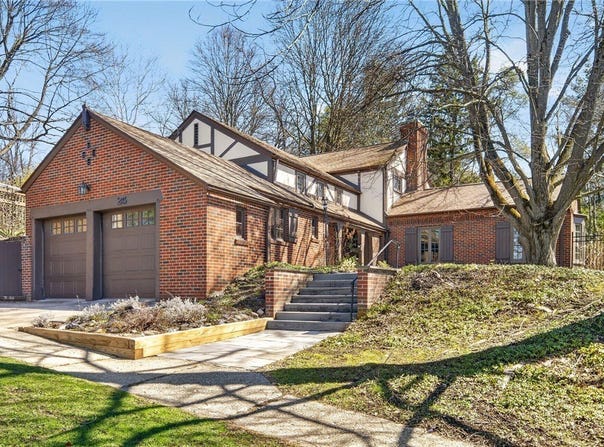
25 Cornell Street, Ithaca, NY 14850
 4
4 3
3|House
AUD $935,293
USD $649,000
Published on: 11 Jul 2026
Last updated on: 17 Sep 2026

Property ID: 110119316787
Translate to English
Residential, Ithaca, NY
25 Cornell Street, Ithaca, NY 14850
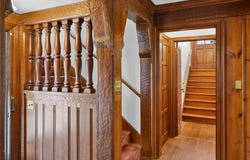
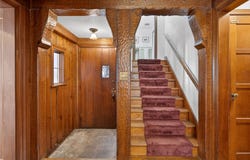
Belle Sherman home blends Arts glass doors open to an expansive private screened patio & gardens beyond. A formal dining room includes built-in corner china cupboards, while the galley-style kitchen features an eat-in bay window dining cove and a service hall with a half bath & garden access. The multi-level floor plan creates a variety of private areas throughout the home. Period details remain in the hall bath, which retains its extraordinary original large format green glass tile, porcelain fixtures, & slate flooring. Two second-level bedrooms, each with exterior doors are set off a private hall. The upper level features the primary bedroom with its original multi-closet dressing room, along with another bedroom or office sharing a Jack-and-Jill bath. Descending to the lower level feels like stepping into the landscape itself, as a beautifully painted mountain scene unfolds along the stairway, guiding you from the upper floor to the landing and below where you will find a spacious rec room centered on another wood-burning fireplace and a wall of built-in bookcases, along with the laundry area. All windows have been replaced with period-appropriate energy-efficient units, and the home also features a new high-efficiency furnace and central air conditioning. Sellers reserve the right to set an offer review period. Check out the VIRTUAL TOUR!
Property Details
Basic Info
Indoor Feature
Outdoor Feature
Basic Info
Property Type
House
Listing Status
Pending
Land Size
1,328.58 m2
Building Size
272.02 m2
Year Built
1935
Rooms
4 bedroom(s), 3 bathroom(s)
Architecture Style
Craftsman
Num Floors
2
County
Tompkins
Parcel ID
500700-111-000-0006-001-000-0000
Provider
New York State Alliance of MLSs, LLC
Brokerage Office Name
Warren Real Estate
Brokerage Office Phone
(607) 257-0666
Neighbourhoods
Ithaca-City-500700
Address
25 Cornell Street, Ithaca, NY 14850
Nearby Schools
| Type | School name | District name |
|---|---|---|
| High | Ithaca Senior High | Not available |
| Not available | Not available | Not available |
| Elementary | Belle Sherman | Not available |
| Not available | Not available | Not available |
| Middle | Dewitt Middle | Not available |
| Not available | Not available | Not available |
| Juniorhigh | Dewitt Middle | Not available |
| Not available | Not available | Not available |
Contact Agent
Allison Hogue
Warren Real Estate of Ithaca Inc.
830 Hanshaw Rd , Ithaca, NY 14850
Get in touch
Contact Agent
Contact Agent
Email enquiry to Warren Real Estate of Ithaca Inc.
Allison Hogue
830 Hanshaw Rd , Ithaca, NY 14850
What's your enquiry about?
By clicking "Submit", you accept our Privacy Policy and acknowledge that as the agent for this property is located overseas, your information may not be handled in accordance with the privacy laws applicable to this website.
Property ID: 110119316787
Original Property ID: 3yd-BNARNY-R1697673Data provided by New York State Alliance of MLSs, LLC, MLS #: R1697673
* THIS SERVICE MAY CONTAIN TRANSLATIONS POWERED BY GOOGLE. GOOGLE DISCLAIMS ALL WARRANTIES RELATED TO THE TRANSLATIONS, EXPRESS OR IMPLIED, INCLUDING ANY WARRANTIES OF ACCURACY, RELIABILITY, AND ANY IMPLIED WARRANTIES OF MERCHANTABILITY, FITNESS FOR A PARTICULAR PURPOSE AND NONINFRINGEMENT.
Copyright © 2026 New York State Alliance of MLSs, LLC. All rights reserved. All information provided by the listing agent/broker is deemed reliable but is not guaranteed and should be independently verified.
Similar Properties
These similar properties are shown based on the property type and distance to this listing.