

24966 Spectacular Bid Loop, Daphne, AL 36526
 4
4 3
3|Other
AUD $574,486
USD $399,900
Published on: 21 May 2026
Last updated on: 15 Sep 2026
Property ID: 110108167728
Translate to English
Residential, Daphne, AL
24966 Spectacular Bid Loop, Daphne, AL 36526
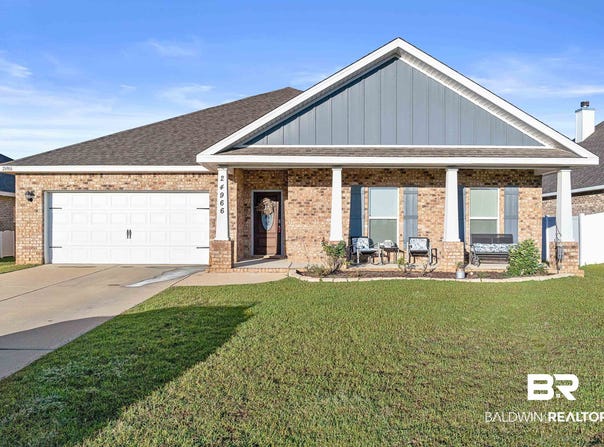
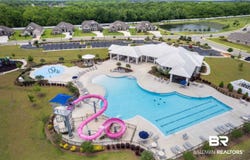
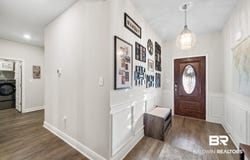
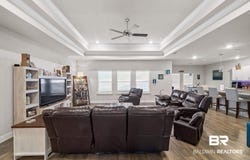
Like new brick home with loads of extras. Tongue and groove porch ceilings, fenced back yard, tray ceilings, chair rail with wood panel molding entry hall and so much more. This open floor plan offers 4 bedrooms and 2 1/2 baths with gourmet kitchen, breakfast bar, granite countertops, and stainless appliances. Primary suite also has a tray ceiling, double vanities, separate tub and shower, reclaimed wood accent wall, and spacious walk-in closet with custom built-in wood shelves and drawers. Jubilee Farms inspires a lifestyle where family, community and the great outdoors come together. Enjoy the resort-style pool with a beach entry, 20-foot-tall waterslide, and/or the separate adult pool with bathhouse. Plus, a luxurious resort-style community club house with exercise center, yoga room, fully equipped catering kitchen for community events or private functions and much more. Just minutes from schools, shopping, restaurants, beaches, and I-10. Buyer to verify all information during due diligence.
Property Details
Basic Info
Indoor Feature
Outdoor Feature
Basic Info
Property Type
Other
Listing Status
Active
Land Size
910.54 m2
Building Size
214.23 m2
Year Built
2021
Rooms
4 bedroom(s), 3 bathroom(s)
Architecture Style
Craftsman
Num Floors
1
County
Baldwin
Parcel ID
43-07-26-0-000-006.208
Provider
Baldwin REALTORS®
Subdivision
Jubilee Farms
Brokerage Office Name
Coldwell Banker Reehl Properties
Brokerage Office Phone
(251) 990-6622
Neighbourhoods
Jubilee Farms
Address
24966 Spectacular Bid Loop, Daphne, AL 36526
Nearby Schools
| Type | School name | District name |
|---|---|---|
| High | Daphne High | Not available |
| Elementary | Belforest Elementary School | Not available |
| Middle | Daphne Middle | Not available |
| Juniorhigh | Daphne Middle | Not available |
Tax History
| Year | Tax amount | |
|---|---|---|
| 2025 | USD $3600 | AUD $5,172* |
*Converted price in your currency provided by Open Exchange Rates. Exchange rates are subject to continuous change. Neither realestate.com.au nor its affiliates guarantee that the conversion reflects current conversion rates and are not responsible for any inaccuracies. realestate.com.au recommends that you independently verify any information before relying on it.
Contact Agent
Jerri Lynn Fike
Coldwell Banker Reehl Properties Fairhope
24190 US Highway 98 Suite B, Fairhope, AL 36532
Get in touch
Contact Agent
Contact Agent
Email enquiry to Coldwell Banker Reehl Properties Fairhope
Jerri Lynn Fike
24190 US Highway 98 Suite B, Fairhope, AL 36532
What's your enquiry about?
By clicking "Submit", you accept our Privacy Policy and acknowledge that as the agent for this property is located overseas, your information may not be handled in accordance with the privacy laws applicable to this website.
Property ID: 110108167728
Original Property ID: 3yd-BCARAL-396812Data provided by Baldwin REALTORS®, MLS #: 396812
* THIS SERVICE MAY CONTAIN TRANSLATIONS POWERED BY GOOGLE. GOOGLE DISCLAIMS ALL WARRANTIES RELATED TO THE TRANSLATIONS, EXPRESS OR IMPLIED, INCLUDING ANY WARRANTIES OF ACCURACY, RELIABILITY, AND ANY IMPLIED WARRANTIES OF MERCHANTABILITY, FITNESS FOR A PARTICULAR PURPOSE AND NONINFRINGEMENT.
Copyright © 2026 Baldwin REALTORS®. All rights reserved. All information provided by the listing agent/broker is deemed reliable but is not guaranteed and should be independently verified.