

24802 Greensbrier Drive, Stevenson Ranch, CA 91381
 6
6 5
5|House
AUD $2,434,524
USD $1,699,000
Published on: 12 Sep 2026
Last updated on: 05 Oct 2026
Property ID: 110119913191
Translate to English
Stevenson Ranch, CA
24802 Greensbrier Drive, Stevenson Ranch, CA 91381
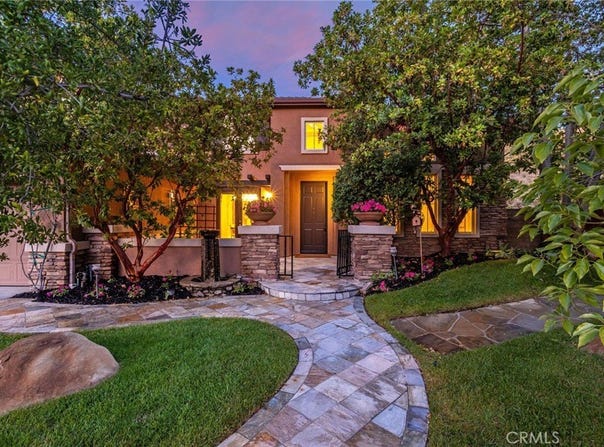
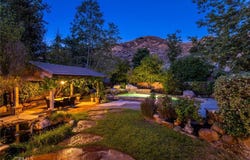
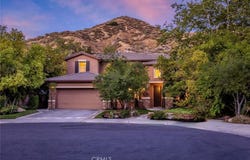
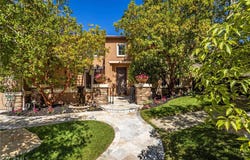
Welcome to this Executive Pool Estate with an ADU, positioned at the end of a cul-de-sac on an expansive 10,000 sq. ft. lot in prestigious Southern Oaks. Showcasing beautiful craftsmanship, this home offers over 4,100 sq. ft. of sophisticated living space with 6 bedrooms and 5 bathrooms. Featuring a grand entrance with fountain, manicured landscaping, and a gated courtyard. Inside, you will find rich finishes, neutral tile flooring, shutters, custom woodwork, wainscoting, built-ins, and designer wallpaper reminiscent of a luxury boutique hotel. The formal living and dining rooms are elegant spaces for entertaining while French doors open to the courtyard, creating effortless indoor-outdoor living. The beautifully remodeled kitchen showcases rich cabinetry with crown detailing, glass display, pull-out storage, and exceptional craftsmanship. Professional stainless steel appliances, granite counters, mosaic backsplash, apron sink, custom wood range hood, walk in pantry, breakfast nook, and a center island complete this stunning space. The family room is anchored by an elegant fireplace with a custom mantel. The ADU features a private entrance and includes a full kitchen, spacious living area, laundry, and a bath with lovely walk in shower. Providing exceptional flexibility for multigenerational living or extended family accommodations. A dedicated office within the main residence offers an additional workspace. Upstairs, the luxurious primary suite features a sitting area, mountain views, and a huge walk in closet with extensive built-ins. The spa inspired bath is finished with marble counters, custom cabinetry, dual vanities, a soaking tub, and a large walk in shower. The secondary bedrooms are generously sized with abundant closet space. Each bathroom is designed with coordinating marble or granite surfaces and warm cabinetry creating a sense of luxury throughout the home. The resort style grounds feature a pool, spa, romantic outdoor fireplace, huge covered patio, tranquil koi pond, and landscaping with exceptional privacy. The custom barbecue island with built-in grill and bar seating provides the perfect setting for entertaining. Additional amenities include an upstairs custom laundry room designed to impress, library shelving, extensive storage and a 3 car garage. HOA amenities include: community pool, clubhouse, and beautifully maintained common areas. Ideally located near award winning schools, shopping, dining, and convenient access to the 5 freeway.
Property Details
Basic Info
Indoor Feature
Outdoor Feature
Basic Info
Property Type
House
Listing Status
Active
Land Size
991.89 m2
Building Size
386.29 m2
Year Built
2001
Rooms
6 bedroom(s), 5 bathroom(s)
Architecture Style
Other
Num Floors
2
County
Los Angeles
Parcel ID
2826127008
Provider
California Regional Multiple Listing Service, Inc
Subdivision
Southern Oaks Estates (SOES)
Brokerage Office Name
Equity Union
Brokerage Office Phone
(818) 631-1660
Neighbourhoods
Southern Oaks Estates (SOES)
Address
24802 Greensbrier Drive, Stevenson Ranch, CA 91381
Contact Agent
Rebecca Locke
Equity Union
25124 Springfield Ct. Suite 100, Santa Clarita, CA 91355
Get in touch
Contact Agent
Contact Agent
Email enquiry to Equity Union
Rebecca Locke
25124 Springfield Ct. Suite 100, Santa Clarita, CA 91355
What's your enquiry about?
By clicking "Submit", you accept our Privacy Policy and acknowledge that as the agent for this property is located overseas, your information may not be handled in accordance with the privacy laws applicable to this website.
Property ID: 110119913191
Original Property ID: 3yd-MRMLSCA-SR26199257Data provided by California Regional Multiple Listing Service, Inc, MLS #: SR26199257
* THIS SERVICE MAY CONTAIN TRANSLATIONS POWERED BY GOOGLE. GOOGLE DISCLAIMS ALL WARRANTIES RELATED TO THE TRANSLATIONS, EXPRESS OR IMPLIED, INCLUDING ANY WARRANTIES OF ACCURACY, RELIABILITY, AND ANY IMPLIED WARRANTIES OF MERCHANTABILITY, FITNESS FOR A PARTICULAR PURPOSE AND NONINFRINGEMENT.
Copyright © 2026 California Regional Multiple Listing Service, Inc. All rights reserved. All information provided by the listing agent/broker is deemed reliable but is not guaranteed and should be independently verified.
Similar Properties
These similar properties are shown based on the property type and distance to this listing.