

246 Winchendon Rd, Ashburnham, MA 01430
 3
3 3
3|House
AUD $1,047,407
USD $729,900
Published on: 12 Sep 2026
Last updated on: 01 Oct 2026
Property ID: 110119903646
Translate to English
Residential, Ashburnham, MA
246 Winchendon Rd, Ashburnham, MA 01430
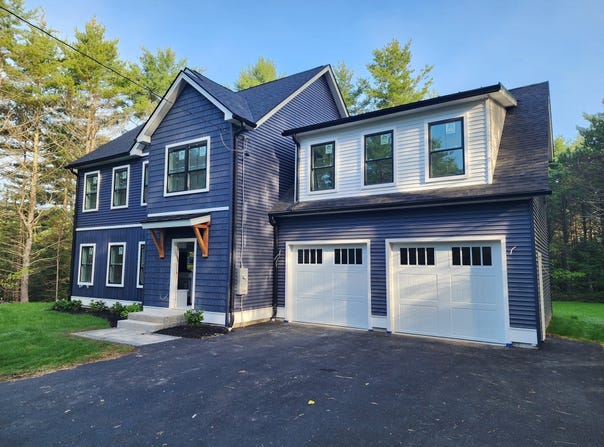
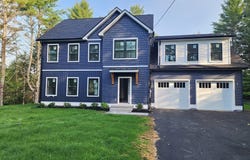
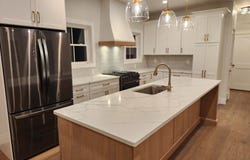
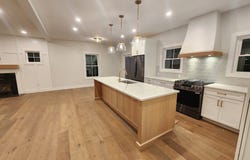
Experience the perfect blend of sophisticated design & country quiet in this stunning 2,398 sq. ft. custom colonial. Located in a sought-after Ashburnham neighborhood, this home is designed for both grand entertaining & everyday comfort. 3 bedrooms, 2.5 baths, 2 car garage, central air, hardwood flooring throughout first floor, chefs kitchen with large island, and quartz countertops. A large living room and bright dining area leads through sliders to an oversized deck overlooking your private, wooded backyard. The upper level features a sprawling primary suite designed as a private sanctuary, boasting a large walk-in closet & a spa-like ensuite with a soaking tub & separate shower. Two additional generously sized bedrooms, as well as an office & a second full bath provide plenty of room for family or a home office. Enjoy the peace of a rural setting without the isolation. Minutes from downtown Ashburnham, local schools, providing the ultimate convenience.
Property Details
Basic Info
Indoor Feature
Basic Info
Property Type
House
Listing Status
Active
Land Size
7,203.41 m2
Building Size
222.78 m2
Year Built
2026
Rooms
3 bedroom(s), 3 bathroom(s)
Architecture Style
Colonial
County
Worcester
Provider
MLS Property Information Network Inc
Brokerage Office Name
Keller Williams Realty North Central
Brokerage Office Phone
(978) 840-9000
Address
246 Winchendon Rd, Ashburnham, MA 01430
Nearby Schools
| Type | School name | District name |
|---|---|---|
| High | Oakmont High School | Not available |
| Elementary | Briggs Elementary School | Not available |
| Middle | Overlook Middle School | Not available |
| Juniorhigh | Overlook Middle School | Not available |
Contact Agent
Rochelle Jonswold
Keller Williams Realty North Central
670 Mechanic Street , Leominster, MA 01453
Get in touch
Contact Agent
Contact Agent
Email enquiry to Keller Williams Realty North Central
Rochelle Jonswold
670 Mechanic Street , Leominster, MA 01453
What's your enquiry about?
By clicking "Submit", you accept our Privacy Policy and acknowledge that as the agent for this property is located overseas, your information may not be handled in accordance with the privacy laws applicable to this website.
Property ID: 110119903646
Original Property ID: 3yd-MLSPIN-73575850Data provided by MLS Property Information Network Inc, MLS #: 73575850
* THIS SERVICE MAY CONTAIN TRANSLATIONS POWERED BY GOOGLE. GOOGLE DISCLAIMS ALL WARRANTIES RELATED TO THE TRANSLATIONS, EXPRESS OR IMPLIED, INCLUDING ANY WARRANTIES OF ACCURACY, RELIABILITY, AND ANY IMPLIED WARRANTIES OF MERCHANTABILITY, FITNESS FOR A PARTICULAR PURPOSE AND NONINFRINGEMENT.
Copyright © 2026 MLS Property Information Network Inc. All rights reserved. All information provided by the listing agent/broker is deemed reliable but is not guaranteed and should be independently verified.