

2440 Anna Way, Elgin, IL 60124
 2
2 3
3|Townhouse
AUD $453,358
USD $314,900
Published on: 28 Aug 2026
Last updated on: 24 Sep 2026

Property ID: 110119711816
Translate to English
Residential, Elgin, IL
2440 Anna Way, Elgin, IL 60124
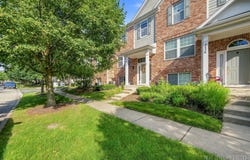
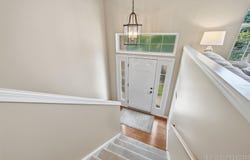
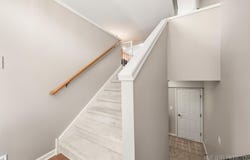
Welcome to this beautifully maintained and thoughtfully designed Fenwick model townhome in the Reserve of Elgin, offering an open, spacious floor plan, with plenty of room for everyday living and entertainment. This 2 bedroom 2.5-bath home features a versatile loft that could easily be converted to a 3rd bedroom, plus a 17' x 12' finished English style lower-level perfect for a home office, recreation room, playroom, workout space, or whatever best fits your family's needs. Fresh new (2026) carpeting graces the entry stairs and main level. The large inviting kitchen features stainless steel appliances, 42-inch maple cabinetry, hardwood flooring, plenty of counter space, and a convenient 1st floor laundry. Step directly from the kitchen onto the patio--perfect for relaxing and enjoying evenings outdoors. The dining room and living room are both on the main level perfect for entertaining or just taking advantage of this spacious open floor plan. Upstairs the impressive 20' x 12' master suite offers volume ceilings, a private bath complete with double sink vanity, separate shower, plus a spacious walk-in closet. The generous 2nd bedroom and light, an airy large loft provide flexability for family, guests, or work from home needs. The home's interior has been freshly painted with a very warm and cozy feel and the 2 car attached garage adds to this home convenience. Beyond the home, enjoy a unique natural setting surrounded by acres of wetlands and protected prairie, along with nearby bike paths and walking trails. The neighborhood also features its own library branch and dog park. All this conveniently located just minutes from Portillo's, Sam's Club, Walmart, Chick-fil-A, McAlister's Deli, and numerious other shopping, dining, and everday amenities. A wonderful combination of space, flexability, nature and convenience----come see all this home has to offer.
Property Details
Basic Info
Indoor Feature
Outdoor Feature
Basic Info
Property Type
Townhouse
Listing Status
Active
Building Size
151.06 m2
Year Built
2006
Rooms
2 bedroom(s), 3 bathroom(s)
Num Floors
3
County
Kane
Parcel ID
0629476231
Provider
Midwest Real Estate Data, LLC
Brokerage Office Name
RE/MAX All Pro
Brokerage Office Phone
(630) 513-6100
Neighbourhoods
Elgin
Address
2440 Anna Way, Elgin, IL 60124
Nearby Schools
| Type | School name | District name |
|---|---|---|
| High | South Elgin High School | Not available |
| Not available | Not available | Not available |
| Elementary | Otter Creek Elementary School | Not available |
| Not available | Not available | Not available |
| Middle | Abbott Middle School | Not available |
| Not available | Not available | Not available |
| Juniorhigh | Abbott Middle School | Not available |
| Not available | Not available | Not available |
Tax History
| Year | Tax amount | |
|---|---|---|
| 2025 | USD $6054 | AUD $8,716* |
*Converted price in your currency provided by Open Exchange Rates. Exchange rates are subject to continuous change. Neither realestate.com.au nor its affiliates guarantee that the conversion reflects current conversion rates and are not responsible for any inaccuracies. realestate.com.au recommends that you independently verify any information before relying on it.
Contact Agent
Robert Nosalik
RE/MAX SUBURBAN
505 W. Main St. , St. Charles, IL 60174
Get in touch
Contact Agent
Contact Agent
Email enquiry to RE/MAX SUBURBAN
Robert Nosalik
505 W. Main St. , St. Charles, IL 60174
What's your enquiry about?
By clicking "Submit", you accept our Privacy Policy and acknowledge that as the agent for this property is located overseas, your information may not be handled in accordance with the privacy laws applicable to this website.
Property ID: 110119711816
Original Property ID: 3yd-MREDIL-12738707Data provided by Midwest Real Estate Data, LLC, MLS #: 12738707
* THIS SERVICE MAY CONTAIN TRANSLATIONS POWERED BY GOOGLE. GOOGLE DISCLAIMS ALL WARRANTIES RELATED TO THE TRANSLATIONS, EXPRESS OR IMPLIED, INCLUDING ANY WARRANTIES OF ACCURACY, RELIABILITY, AND ANY IMPLIED WARRANTIES OF MERCHANTABILITY, FITNESS FOR A PARTICULAR PURPOSE AND NONINFRINGEMENT.
Copyright © 2026 Midwest Real Estate Data, LLC. All rights reserved. All information provided by the listing agent/broker is deemed reliable but is not guaranteed and should be independently verified.
Similar Properties
These similar properties are shown based on the property type and distance to this listing.