

244 County Road 2117, Alpine, AZ 85920
 3
3 4
4|Other
AUD $10,347,473
USD $7,200,000
Published on: 09 Aug 2026
Last updated on: 22 Sep 2026

Property ID: 110119537182
Translate to English
Farm, Alpine, AZ
244 County Road 2117, Alpine, AZ 85920
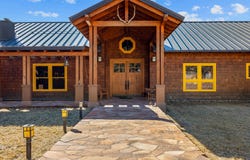
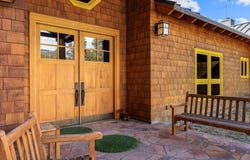
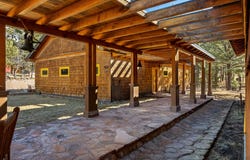
Cotton Flat is a magnificent 57-acre (+/-) high-country estate in Alpine, Arizona, surrounded by the Apache-Sitgreaves National Forest. The 8,300-square-foot under roof residence is a true work of art, featuring three bedrooms, three and a half bathrooms, and exceptional craftsmanship with thoughtful attention to detail throughout. The gated and fenced estate includes a distinctive barn suitable for horses, vehicles, or additional storage.Set at 8,200 feet elevation in the high country of eastern Arizona, Cotton Flat encompasses approximately 57 acres of private land with the rare distinction of being surrounded by U.S. Forest Service lands. This exceptional setting provides privacy, seclusion, and an immediate connection to the expansive public lands and natural beauty that define the Alpine region. The property offers a combination of open high-country character, mature trees, and a tranquil setting that feels far removed from the pace of everyday life. The fenced perimeter and security gate provide an additional level of privacy and controlled access. Experience a rare level of nighttime tranquility with true dark-sky conditions and virtually no visible artificial light. Once the sun sets, the property is enveloped in natural darkness, creating exceptional views of the night sky, stars, and Milky Way. With no neighboring lights visible from the home, evenings here offer a remarkable sense of privacy, peace, and connection to the surrounding landscape. Despite this sense of seclusion, the property is just 4 miles away from the town of Alpine, which has a post office, library, market, gas station, and several restaurants. At the heart of Cotton Flat is an approximately 8,300-square-foot under roof custom residence that is unlike anything else in the market. Every aspect of the home was carefully considered, resulting in a timeless design that showcases superior materials, skilled workmanship, and a level of detail and care that is evident in every finish. Throughout the home, extensive solid cherry custom woodwork, windows framed in solid cedar, and a dedicated library with 30 feet of shelf space create a warm, timeless atmosphere rich in character. The residence features three bedrooms, three full bathrooms and one half-bath, with every space thoughtfully designed with an emphasis on enduring craftsmanship rather than passing trends. The home was thoughtfully designed to take advantage of the high-country sun, maximizing solar gain during the winter months while minimizing it during summer. In summer, direct western sunlight reaches the home primarily in the late afternoon, with very little direct exposure earlier in the day. During winter, the lower angle of the sun provides substantial direct sunlight throughout the day, creating noticeable warmth and making a meaningful difference in the comfort and efficiency of the home. The kitchen area is warm and inviting, with solid cherry cabinetry, Brazilian granite countertops, and a center island with four feet of walking clearance on all sides. Bar seating encourages conversation and connection. Perfect for entertaining, the kitchen includes a Sub-Zero refrigerator and separate freezer, two sinks, dishwasher, and a Viking six-burner stove with griddle. The dining area has floor-length windows that allow you to fully appreciate a South-facing view across an expansive meadow. A spacious master suite with hardwood Brazilian walnut floors and a high, sloping ceiling, invites you to get cozy with a beehive Santa-Fe style Rumford fireplace. A custom cabinet-lined hallway takes you to the master bathroom, which features Travertine flooring, a built-in soaking tub, his and her sinks, and a wall of windows facing out to the privacy of tall pine trees beyond. A large dressing room off of the master bath offers ample closet space. One of the property's most remarkable features live within the bar/game room adjacent to the great room: an original historic bar dating to the late 1800s, orig
Property Details
Basic Info
Basic Info
Property Type
Other
Listing Status
Active
Land Size
232,694.45 m2
Building Size
544.23 m2
Year Built
2001
Rooms
3 bedroom(s), 4 bathroom(s)
County
4001
Provider
My State MLS
Brokerage Office Name
Hayden Outdoors, LLC
Brokerage Office Phone
(970) 674-1990
Address
244 County Road 2117, Alpine, AZ 85920
Contact Agent
David James Calvin
Hayden Outdoors Real Estate
501 Main Street #A , Windsor, CO 80550
Get in touch
Contact Agent
Contact Agent
Email enquiry to Hayden Outdoors Real Estate
David James Calvin
501 Main Street #A , Windsor, CO 80550
What's your enquiry about?
By clicking "Submit", you accept our Privacy Policy and acknowledge that as the agent for this property is located overseas, your information may not be handled in accordance with the privacy laws applicable to this website.
Property ID: 110119537182
Original Property ID: 3yd-NYSMLS-11925059Data provided by My State MLS, MLS #: 11925059
* THIS SERVICE MAY CONTAIN TRANSLATIONS POWERED BY GOOGLE. GOOGLE DISCLAIMS ALL WARRANTIES RELATED TO THE TRANSLATIONS, EXPRESS OR IMPLIED, INCLUDING ANY WARRANTIES OF ACCURACY, RELIABILITY, AND ANY IMPLIED WARRANTIES OF MERCHANTABILITY, FITNESS FOR A PARTICULAR PURPOSE AND NONINFRINGEMENT.
Copyright © 2026 My State MLS. All rights reserved. All information provided by the listing agent/broker is deemed reliable but is not guaranteed and should be independently verified.