

2431 Stonebridge Lane, Duluth, GA 30096
 4
4 3
3|House
AUD $674,974
USD $469,900
Published on: 03 Sep 2026
Last updated on: 29 Sep 2026
Property ID: 110109985536
Translate to English
Residential, Duluth, GA
2431 Stonebridge Lane, Duluth, GA 30096
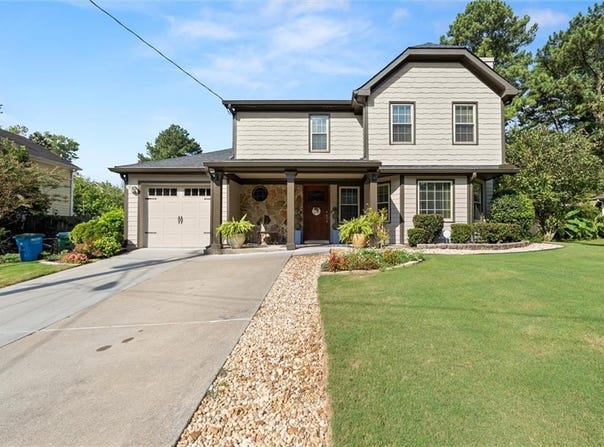
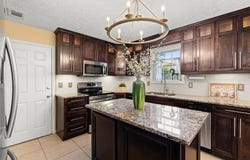
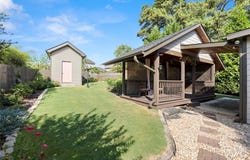
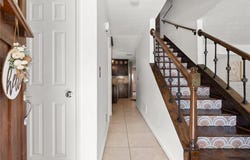
Welcome to 2431 Stonebridge Lane, a beautifully updated home where thoughtful improvements, inviting living spaces, and exceptional outdoor living come together in sought-after Duluth! Featuring 4 spacious bedrooms, 2.5 bathrooms, 2,000+ square feet, an attached garage, and a two-car driveway, this move-in-ready home combines modern comfort with convenient access to the Pleasant Hill corridor, I-85, shopping, dining, and more. Extensively updated inside and out, this home pairs the character of an established property with the peace of mind that comes from having many major improvements already completed. Recent highlights include a new 30-year architectural shingle roof, new windows, Hardie Plank cement siding, fresh interior and exterior paint, an upgraded electrical panel, commercial-grade water heater, and newer flooring throughout, including custom tile on the main level and engineered hardwood upstairs. The main level offers a comfortable, spacious floor plan with an oversized bedroom and updated half bath. At the heart of the home, the open-concept kitchen features custom solid-wood cabinetry, granite countertops, stainless steel appliances, a brand-new range, and a brand-new dishwasher. A dedicated main-floor laundry room provides built-in storage and includes a newly installed front-load washer and dryer. Upstairs, you'll find three additional bedrooms and two full bathrooms. The oversized primary suite is a true retreat, complete with a large walk-in closet and newly renovated en-suite bathroom featuring custom tile and designer fixtures. Two generously sized secondary bedrooms share a beautifully updated hall bathroom. Outdoor living is where this property truly sets itself apart. Thoughtfully designed landscaping, manicured gardens, newly installed sod, and a fully fenced backyard create a private and inviting setting. The centerpiece is the massive covered outdoor living area, featuring a dramatic vaulted ceiling and custom lighting - an incredible space for entertaining, dining, relaxing, or enjoying the outdoors year-round. An oversized outdoor storage shed provides additional functionality, while curated custom window treatments will also convey with the home. With extensive updates already completed, generous living spaces, a flexible main-level bedroom, exceptional outdoor living, and a convenient Duluth location, 2431 Stonebridge delivers a combination of character, comfort, and value that is increasingly difficult to find. Move in and enjoy from day one!
Property Details
Basic Info
Indoor Feature
Outdoor Feature
Basic Info
Property Type
House
Listing Status
Active
Land Size
849.84 m2
Building Size
186.74 m2
Year Built
1983
Rooms
4 bedroom(s), 3 bathroom(s)
Architecture Style
Other
Num Floors
2
County
Gwinnett - GA
Parcel ID
R6229 257
Provider
First Multiple Listing Service, Inc.
Subdivision
Hopkins Mill
Brokerage Office Name
Performance Marketing Group, LLC dba Chapman Hall Realtors Professionals
Brokerage Office Phone
(678) 730-0080
Neighbourhoods
Hopkins Mill
Address
2431 Stonebridge Lane, Duluth, GA 30096
Nearby Schools
| Type | School name | District name |
|---|---|---|
| High | Norcross | Not available |
| Elementary | Beaver Ridge | Not available |
| Middle | Summerour | Not available |
| Juniorhigh | Summerour | Not available |
Tax History
| Year | Tax amount | |
|---|---|---|
| 2025 | USD $5368 | AUD $7,711* |
*Converted price in your currency provided by Open Exchange Rates. Exchange rates are subject to continuous change. Neither realestate.com.au nor its affiliates guarantee that the conversion reflects current conversion rates and are not responsible for any inaccuracies. realestate.com.au recommends that you independently verify any information before relying on it.
Contact Agent
CONNIE CHUNG
Chapman Hall Professionals
3725 Lawrenceville-Suwanee Rd Suite A-2, Suwanee, GA 30024
Get in touch
Contact Agent
Contact Agent
Email enquiry to Chapman Hall Professionals
CONNIE CHUNG
3725 Lawrenceville-Suwanee Rd Suite A-2, Suwanee, GA 30024
What's your enquiry about?
By clicking "Submit", you accept our Privacy Policy and acknowledge that as the agent for this property is located overseas, your information may not be handled in accordance with the privacy laws applicable to this website.
Property ID: 110109985536
Original Property ID: 3yd-FMLSGA-7831675Data provided by First Multiple Listing Service, Inc., MLS #: 7831675
* THIS SERVICE MAY CONTAIN TRANSLATIONS POWERED BY GOOGLE. GOOGLE DISCLAIMS ALL WARRANTIES RELATED TO THE TRANSLATIONS, EXPRESS OR IMPLIED, INCLUDING ANY WARRANTIES OF ACCURACY, RELIABILITY, AND ANY IMPLIED WARRANTIES OF MERCHANTABILITY, FITNESS FOR A PARTICULAR PURPOSE AND NONINFRINGEMENT.
Copyright © 2026 First Multiple Listing Service, Inc. All rights reserved. All information provided by the listing agent/broker is deemed reliable but is not guaranteed and should be independently verified.