

24309 AVERY CT, HARBESON, DE 19951
 4
4 3
3|Other
AUD $1,076,281
USD $750,000
Published on: 12 Jun 2026
Last updated on: 24 Sep 2026
Property ID: 110108718111
Translate to English
HARBESON, DE
24309 AVERY CT, HARBESON, DE 19951
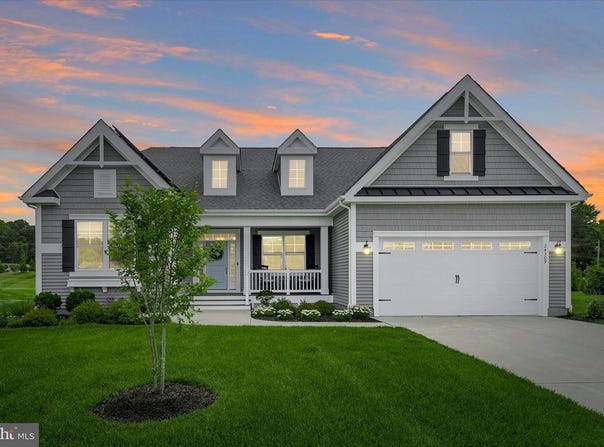
CONSIDERING NEW CONSTRUCTION TAKE A CLOSER LOOK AT WHAT'S ALREADY HERE IN THE SOUGHT-AFTER COMMUNITY OF WALDEN. Nearly 200,000 in builder-selected options and upgrades went into creating this thoughtfully expanded Whimbrel model by Schell Brothers. Expanded living spaces. An added upper level. Professional kitchen. Luxury owner's bath. Upgraded selections. Owned solar. And a location on Walden's only cul-de-sac. Already built. Already done. Already included. Now offered at 750,000, 24309 Avery Court offers the opportunity to enjoy the space, selections and upgrades of a thoughtfully customized Schell Brothers home. With so much already completed, you can move in and begin enjoying your new home without the decisions, selections and wait that come with building from the ground up. But THIS IS NOT your standard Whimbrel Offering nearly 3,000 square feet with 4 bedrooms and 3 baths, the floor plan was expanded during construction with a 2-foot side and 2-foot rear extension to the great room, a 2-foot extension to the owner's suite and a 4-foot garage extension. The optional upper level adds a spacious loft, fourth bedroom and full bath, providing wonderful flexibility for guests, family gatherings or a separate retreat. A private study enclosed with glass French doors provides additional flexible space on the main level. Upgraded Tier 4 engineered hardwood flooring flows throughout the main living areas and primary bedroom. At the heart of the home, the professional kitchen features crisp white full-overlay cabinetry contrasted by a gray island, upgraded Tier 3 quartz countertops, a professional cooktop with upgraded exhaust, double wall ovens, upgraded stainless steel appliances, subway tile backsplash, farmhouse sink, walk-in pantry, and both under-cabinet and interior cabinet lighting. The adjoining expanded great room showcases a vaulted ceiling with rustic wood beams, expansive picture windows and a dramatic floor-to-ceiling stone gas fireplace flanked by built-in cabinetry. The expanded owner's suite offers two walk-in closets and a sitting area, while the luxury ensuite bath features dual vanities with upgraded quartz countertops, a soaking tub and a tiled walk-in shower with bench seating, handheld shower system, niche and tile extending to the ceiling. Additional builder selections include oak stairs to the loft, upgraded secondary baths, laundry cabinetry and appliances, additional lighting and electrical features, and owned solar panels. A large unfinished attic space provides valuable additional storage. The home also features a full irrigation system, security system, smart door locks and thermostat. Outside, a newly planted tree line enhances the backyard landscaping and will provide increased natural screening as it continues to mature. The cul-de-sac location offers a tucked-away setting with less through trafficanother feature you simply can't add later. As a resident of Walden, you'll enjoy resort-style amenities including a clubhouse with fitness center, recreation room and bar; outdoor pools; courtyard with tiki bar and BBQ area; pickleball; tennis and basketball; playground; scenic walking paths; and direct access to Burton's Pond for kayaking and fishing. Beyond the amenities, Walden offers an active community lifestyle with clubs, activities and social events that make it easy to get involved and connect with neighbors. Furnishings may be negotiable.
Property Details
Basic Info
Basic Info
Property Type
Other
Listing Status
Active
Land Size
1,173.59 m2
Year Built
2022
Rooms
4 bedroom(s), 3 bathroom(s)
County
Sussex
Provider
Long & Foster Real Estate
Subdivision
WALDEN
Brokerage Office Name
Long & Foster Real Estate
Neighbourhoods
WALDEN
Address
24309 AVERY CT, HARBESON, DE 19951
Nearby Schools
| Type | School name | District name |
|---|---|---|
| High | CAPE HENLOPEN | Not available |
| Not available | Not available | Not available |
| Elementary | LOVE CREEK | Not available |
| Not available | Not available | Not available |
| Middle | BEACON | Not available |
| Not available | Not available | Not available |
| Juniorhigh | BEACON | Not available |
| Not available | Not available | Not available |
Contact Agent
Contact Agent
Email enquiry to Northrop - Lewes
Donnamarie Needle
DE
What's your enquiry about?
By clicking "Submit", you accept our Privacy Policy and acknowledge that as the agent for this property is located overseas, your information may not be handled in accordance with the privacy laws applicable to this website.
Property ID: 110108718111
Original Property ID: 3yd-LONGANDFOSTER-100-DESU2108478Data provided by Long & Foster Real Estate, MLS #: DESU2108478
* THIS SERVICE MAY CONTAIN TRANSLATIONS POWERED BY GOOGLE. GOOGLE DISCLAIMS ALL WARRANTIES RELATED TO THE TRANSLATIONS, EXPRESS OR IMPLIED, INCLUDING ANY WARRANTIES OF ACCURACY, RELIABILITY, AND ANY IMPLIED WARRANTIES OF MERCHANTABILITY, FITNESS FOR A PARTICULAR PURPOSE AND NONINFRINGEMENT.
Copyright © 2026 Long & Foster Real Estate. All rights reserved. All information provided by the listing agent/broker is deemed reliable but is not guaranteed and should be independently verified.