

243 Artisan Drive, Lyman, SC 29365
 3
3 3
3|Other
AUD $646,573
USD $449,900
Published on: 01 Aug 2026
Last updated on: 30 Sep 2026
Property ID: 110109615593
Translate to English
RESIDENTIAL, Craftsman, Lyman, SC
243 Artisan Drive, Lyman, SC 29365
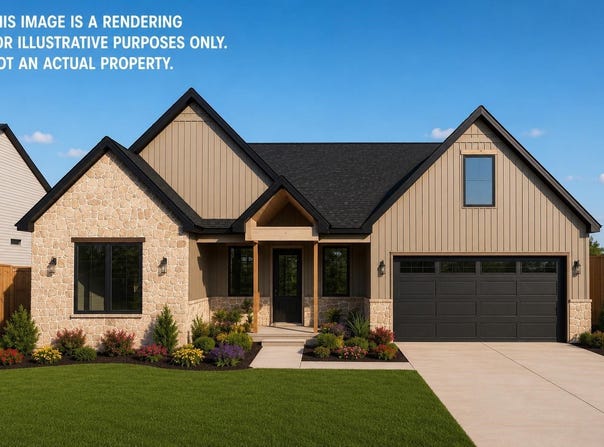
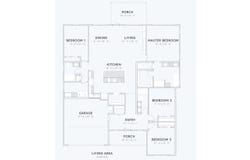
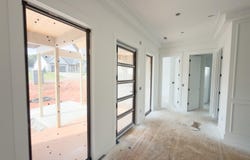
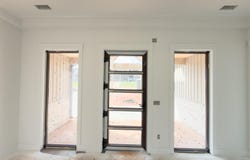
Discover the perfect blend of comfort and sophistication in Artisan Estates, a boutique community featuring only 33 homesites. Set on an expansive 0.58-acre lot, this beautifully designed home offers an exceptional combination of spacious living and timeless style. Designed with everyday living in mind, this floor plan features three bedrooms, a private office, and an open-concept layout that feels both elegant and inviting. Tall ceilings and oversized windows create an airy atmosphere while filling the home with natural light. The owner's retreat offers a peaceful escape with a spacious walk-in closet and a thoughtfully designed en-suite bath featuring a large tiled shower with a frameless glass enclosure, a private water closet, and a convenient linen closet. The main living area is ideal for entertaining, highlighted by a cozy fireplace and an effortless flow between the family room, dining area, and kitchen. The kitchen is beautifully appointed with quartz countertops, a large center island, subway tile backsplash, soft-close cabinetry, and premium finishes that combine beauty with everyday functionality. Located in a desirable setting close to shopping, restaurants, schools, and churches, Artisan Estates offers the serenity of a spacious neighborhood while keeping downtown Greenville less than 30 minutes away. Lyman Lake is also just a short drive away, providing easy access to boating, fishing, and outdoor recreation. If you're looking for quality construction, generous homesites, and a peaceful location without sacrificing convenience, Artisan Estates is the perfect place to call home. A completed model of this same floor plan is available to tour, allowing you to experience the layout and finishes firsthand.
Property Details
Basic Info
Outdoor Feature
Basic Info
Property Type
Other
Listing Status
Active
Land Size
2,347.18 m2
Building Size
209.96 m2
Year Built
2026
Rooms
3 bedroom(s), 3 bathroom(s)
Architecture Style
Craftsman
Num Floors
1
County
Spartanburg
Provider
Spartanburg Association of REALTORS, Inc.
Subdivision
Artisan Estates
Brokerage Office Name
Affinity Group Realty
Brokerage Office Phone
(864) 921-2220
Neighbourhoods
Artisan Estates
Address
243 Artisan Drive, Lyman, SC 29365
Nearby Schools
| Type | School name | District name |
|---|---|---|
| High | 5-Byrnes High | Not available |
| Not available | Not available | Not available |
| Elementary | 5-Lyman Elem | Not available |
| Not available | Not available | Not available |
| Middle | 5-Dr Hill Middle | Not available |
| Not available | Not available | Not available |
| Juniorhigh | 5-Dr Hill Middle | Not available |
| Not available | Not available | Not available |
Tax History
| Year | Tax amount | |
|---|---|---|
| 2024 | USD $50 | AUD $72* |
*Converted price in your currency provided by Open Exchange Rates. Exchange rates are subject to continuous change. Neither realestate.com.au nor its affiliates guarantee that the conversion reflects current conversion rates and are not responsible for any inaccuracies. realestate.com.au recommends that you independently verify any information before relying on it.
Contact Agent
Oleh Kurat
Affinity Group Realty
9440 Asheville Highway Suite 2 , Inman, SC 29344
Get in touch
Contact Agent
Contact Agent
Email enquiry to Affinity Group Realty
Oleh Kurat
9440 Asheville Highway Suite 2 , Inman, SC 29344
What's your enquiry about?
By clicking "Submit", you accept our Privacy Policy and acknowledge that as the agent for this property is located overseas, your information may not be handled in accordance with the privacy laws applicable to this website.
Property ID: 110109615593
Original Property ID: 3yd-SPTBGMLSSC-340076Data provided by Spartanburg Association of REALTORS, Inc., MLS #: 340076
* THIS SERVICE MAY CONTAIN TRANSLATIONS POWERED BY GOOGLE. GOOGLE DISCLAIMS ALL WARRANTIES RELATED TO THE TRANSLATIONS, EXPRESS OR IMPLIED, INCLUDING ANY WARRANTIES OF ACCURACY, RELIABILITY, AND ANY IMPLIED WARRANTIES OF MERCHANTABILITY, FITNESS FOR A PARTICULAR PURPOSE AND NONINFRINGEMENT.
Copyright © 2026 Spartanburg Association of REALTORS, Inc. All rights reserved. All information provided by the listing agent/broker is deemed reliable but is not guaranteed and should be independently verified.