

2422 ROSEBUD WAY, FALLSTON, MD 21047
 4
4 4
4|Townhouse
AUD $1,080,848
USD $750,000
Published on: 07 Sep 2026
Last updated on: 02 Oct 2026
Property ID: 110119800341
Translate to English
FALLSTON, MD
2422 ROSEBUD WAY, FALLSTON, MD 21047
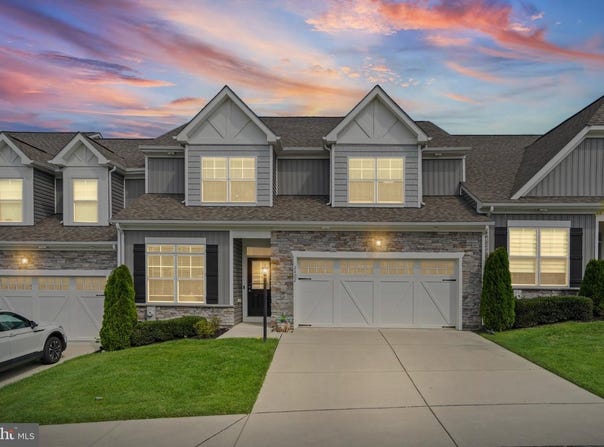
Rarely available and like new executive style townhome in sought-after Aumar Heights Ideally situated on a cul-de-sac and offering 4,500/- square feet of beautifully finished living space across three levels, this stunning Fallston townhome delivers an exceptional combination of luxury, space, and low-maintenance living. A striking dry-stack stone and vinyl exterior, architectural shingle roof, and two-car attached garage create impressive curb appeal and set the stage for everything this home has to offer. Step inside the welcoming foyer where 9 foot ceilings and luxury vinyl plank flooring immediately set the tone, flowing throughout the entire main level. Glass French doors lead to a private office with recessed lighting, while the formal dining room offers plenty of room for entertaining. The main level also features a convenient laundry room, powder room, and direct access to the two-car attached garage. At the heart of the home is the truly stunning open-concept living space where soaring two-story ceilings create a dramatic backdrop for the gourmet kitchen and family room. The kitchen is thoughtfully designed with quartz countertops, stainless steel appliances, soft-close cabinetry and drawers, pendant and recessed lighting, a large breakfast bar island, and an expansive walk-in pantry. The open floor plan seamlessly connects the kitchen to the impressive family room, highlighted by soaring ceilings, a coffered ceiling, recessed lighting, and a beautiful dry-stack stone fireplace. Slider access extends the living space outdoors to the covered rear patio with recessed lighting and adjoining paver patio, creating a fantastic setting for relaxing or entertaining. Adding to the appeal of the main level is the spacious primary suite featuring dual walk-in closets and a beautifully appointed en-suite with dual vanities and an oversized walk-in shower with built-in bench. Custom automatic blinds add another level of convenience and sophistication throughout the home. The upper level offers two exceptionally generous bedrooms with carpet flooring along with a spacious full hall bathroom featuring dual vanities. Continue to the fully finished lower level where an expansive carpeted recreation room provides tremendous flexibility for entertaining, relaxing, gaming, fitness, or additional living space, complete with walk-up access to the rear yard. This level also features a fourth bedroom, an additional full bathroom, and ample storage space. With 4,500 /- square feet of finished living space, four bedrooms, three full and one half bathrooms, a main-level primary suite, soaring two-story living spaces, impressive outdoor living areas, a two-car attached garage, and loaded with over 115,000 of builder upgrades, this like-new Aumar Heights home offers the space and amenities of a single-family home with the convenience of townhome living. Enjoy the added benefit of a community walking trail and cul-de-sac setting, all while ideally situated in Fallston with convenient access to major commuter routes, dining, shopping, goods and services, and much more
Property Details
Basic Info
Basic Info
Property Type
Townhouse
Listing Status
Active
Land Size
404.69 m2
Year Built
2022
Rooms
4 bedroom(s), 4 bathroom(s)
County
Harford
Provider
Long & Foster Real Estate
Subdivision
AUMAR HEIGHTS
Brokerage Office Name
Long & Foster Real Estate
Neighbourhoods
AUMAR HEIGHTS
Address
2422 ROSEBUD WAY, FALLSTON, MD 21047
Contact Agent
Tony (Mig) Migliaccio
Baltimore Regional Center
1312 Bellona Ave, Lutherville, MD 21093
Get in touch
Contact Agent
Contact Agent
Email enquiry to Baltimore Regional Center
Tony (Mig) Migliaccio
1312 Bellona Ave, Lutherville, MD 21093
What's your enquiry about?
By clicking "Submit", you accept our Privacy Policy and acknowledge that as the agent for this property is located overseas, your information may not be handled in accordance with the privacy laws applicable to this website.
Property ID: 110119800341
Original Property ID: 3yd-LONGANDFOSTER-100-MDHR2058860Data provided by Long & Foster Real Estate, MLS #: MDHR2058860
* THIS SERVICE MAY CONTAIN TRANSLATIONS POWERED BY GOOGLE. GOOGLE DISCLAIMS ALL WARRANTIES RELATED TO THE TRANSLATIONS, EXPRESS OR IMPLIED, INCLUDING ANY WARRANTIES OF ACCURACY, RELIABILITY, AND ANY IMPLIED WARRANTIES OF MERCHANTABILITY, FITNESS FOR A PARTICULAR PURPOSE AND NONINFRINGEMENT.
Copyright © 2026 Long & Foster Real Estate. All rights reserved. All information provided by the listing agent/broker is deemed reliable but is not guaranteed and should be independently verified.
Similar Properties
These similar properties are shown based on the property type and distance to this listing.