

2420 W 5th Avenue, Apache Junction, AZ 85120
 2
2 2
2|House
AUD $28,662
USD $19,900
Published on: 12 Jun 2026
Last updated on: 02 Oct 2026
Property ID: 110108707782
Translate to English
Manufactured In Park, Apache Junction, AZ
2420 W 5th Avenue, Apache Junction, AZ 85120
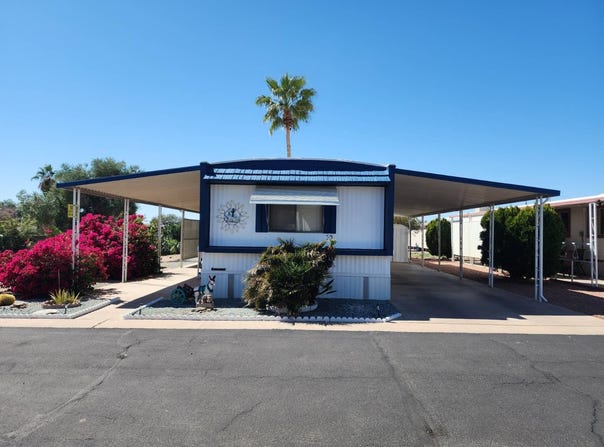
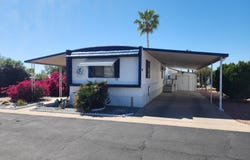
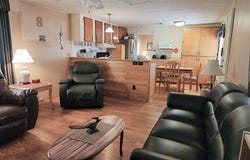
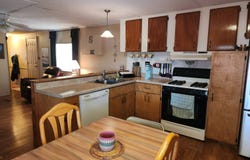
- Popular split floor plan layout (bedrooms on opposite ends of the home) - Southern exposure (a natural wind block) secluded patio is lovely, front of the patio is a wonderful spot to enjoy the sun, and is surrounded by mature landscaping - You'll sense the unexpected charm of this home as soon as you enter the spacious open concept living space that flows nicely to a dine in kitchen The wood cabinetry and the storage is a wow! And they have pull-out drawers - Home appliances include a gas stove, microwave, dishwasher, French door stainless refrigerator with an upgraded water filter, garbage disposal and there is a washer/dryer in the main bathroom - Primary bedroom with connected 1/2 bath is spacious and comfortable 2nd Bedroom is also spacious and holds a king size bed with room to spare - Main bath hosts the washer and dryer and is outside the 2nd bedroom, bath has a large vanity, newer high-rise commode, and a step-in shower - Central heat (Southwest gas) and air conditioning and three ceiling fans - Wood plank style laminate flooring throughout - no carpeting - Water Heater new January 2026 - Furnished 2 Bedroom 1 1/2 Bath - 1975 REDMAN 14 ft x 60 ft 840 sq ft - 12 ft x 12 ft Storage w/Electricity - Pet Friendly Community! - 5th Avenue Estates is a 55+ adult community. Residents enjoy a community clubhouse and on-site laundry facilities. Swimming Pool privileges are available at the nearby sister community - Paradise Community. Pets are allowed with breed (non-aggressive) restrictions. Fifth Avenue Estates is located one block north of Broadway Avenue and Delaware Drive in Apache Junction Arizona - close to interstate 60. The lakes, hiking trails, shopping, and dining are just a short scenic drive away. - The community does require a credit and background check and income verification. EHO - certain restrictions may apply. AZDOH License #8972
Property Details
Basic Info
Indoor Feature
Outdoor Feature
Basic Info
Property Type
House
Listing Status
Active
Building Size
78.04 m2
Year Built
1975
Rooms
2 bedroom(s), 2 bathroom(s)
Architecture Style
Other
Num Floors
1
County
Pinal
Provider
My State MLS
Brokerage Office Name
Cactus Keys Mobile Home Sales
Brokerage Office Phone
707-694-8243
Address
2420 W 5th Avenue, Apache Junction, AZ 85120
Tax History
| Year | Tax amount | |
|---|---|---|
| 2025 | USD $73 | AUD $105* |
*Converted price in your currency provided by Open Exchange Rates. Exchange rates are subject to continuous change. Neither realestate.com.au nor its affiliates guarantee that the conversion reflects current conversion rates and are not responsible for any inaccuracies. realestate.com.au recommends that you independently verify any information before relying on it.
Contact Agent
Cheri Lee Vincent
Cactus Keys Mobile Home Sales
Lot 6 834 S Meridian Rd, Apache Junction, AZ 85120
Get in touch
Contact Agent
Contact Agent
Email enquiry to Cactus Keys Mobile Home Sales
Cheri Lee Vincent
Lot 6 834 S Meridian Rd, Apache Junction, AZ 85120
What's your enquiry about?
By clicking "Submit", you accept our Privacy Policy and acknowledge that as the agent for this property is located overseas, your information may not be handled in accordance with the privacy laws applicable to this website.
Property ID: 110108707782
Original Property ID: 3yd-NYSMLS-11818949Data provided by My State MLS, MLS #: 11818949
* THIS SERVICE MAY CONTAIN TRANSLATIONS POWERED BY GOOGLE. GOOGLE DISCLAIMS ALL WARRANTIES RELATED TO THE TRANSLATIONS, EXPRESS OR IMPLIED, INCLUDING ANY WARRANTIES OF ACCURACY, RELIABILITY, AND ANY IMPLIED WARRANTIES OF MERCHANTABILITY, FITNESS FOR A PARTICULAR PURPOSE AND NONINFRINGEMENT.
Copyright © 2026 My State MLS. All rights reserved. All information provided by the listing agent/broker is deemed reliable but is not guaranteed and should be independently verified.