

242-A BUCKEYE Circle, LA PLATA, MD 20646
LATEST
 3
3 4
4|Townhouse
AUD $611,053
USD $425,000
Published on: 03 Oct 2026
Last updated on: 04 Oct 2026
Property ID: 110120080758
Translate to English
Residential, LA PLATA, MD
242-A BUCKEYE Circle, LA PLATA, MD 20646
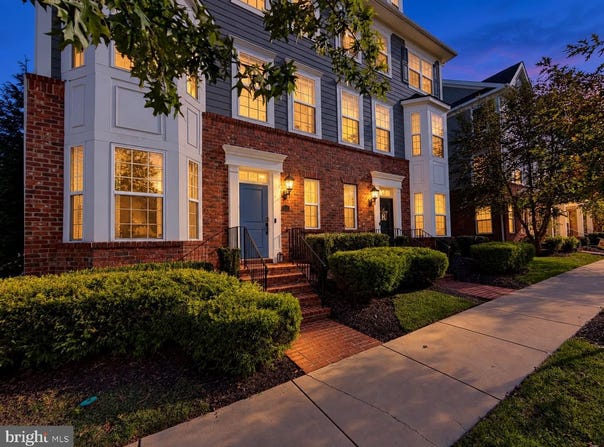
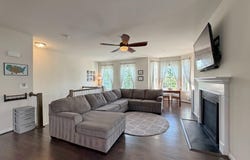
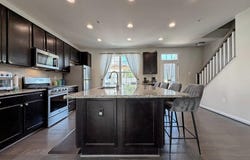
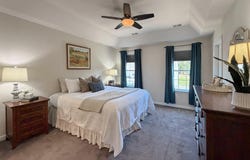
Location and Quality is everything! Buyers will love this gorgeous Brick & Hardie Plank Savannah II model positioned directly across from the main park in the Villages of Steeplechase (A community offering low-maintenace exteriors and resort-style amenities.) This three story home is move-in ready home with 3 bedrooms, 2 full bathrooms, 2 half bathrooms, 2 separate living spaces, a composite deck, and a 2 car rear load garage. Enjoy 9ft ceilings on the first 2 levels with gleeming hardwood floors and a light filled space. The entry level offers a bonus space with a bay window that is currently being used as a play area, but could be converted to a fourth bedroom with a half bath, two separate storage closets and interior access to the garage. (See available floor plan for 4th bedroom option). The second level includes a spacious great room that's perfect for entertaining and includes a cozy gas fireplace, an area for dining, a reading nook, and a chef's kitchen with a "super-sized" island, gas cooking, granite counters, SS appliances, backsplash, recessed lighting, coffee bar, and access to composited deck - perfect for grilling and relaxing outdoors. The third level is where you'll enjoy a large primary suite with tray ceiling, a private bath with dual vanities, spacious shower with a bench and a walk-in closet, plus two additional bedrooms, the third full bath and laundry facilities with linen closet conveniently located nearby. All this in a resort style comnunity with a seasonal pool, walking trails, tot/lot playground, and community clubhouse. Priced to sell, this development offers the feel of Northern Va Living at affordable prices. Schedule yoir showing today before it's gone!
Property Details
Basic Info
Indoor Feature
Outdoor Feature
Basic Info
Property Type
Townhouse
Listing Status
Active
Land Size
275.19 m2
Building Size
186.18 m2
Year Built
2018
Rooms
3 bedroom(s), 4 bathroom(s)
Architecture Style
Contemporary
Num Floors
3
County
CHARLES
Provider
Bright MLS
Subdivision
THE VILLAGES OF STEEPLECHASE
Brokerage Office Name
RE/MAX One
Brokerage Office Phone
(410) 535-6291
Neighbourhoods
THE VILLAGES OF STEEPLECHASE
Address
242-A BUCKEYE Circle, LA PLATA, MD 20646
Nearby Schools
| Type | School name | District name |
|---|---|---|
| High | MAURICE J. MCDONOUGH | Not available |
| Not available | Not available | Not available |
| Elementary | WALTER J MITCHELL | Not available |
| Not available | Not available | Not available |
| Middle | PICCOWAXEN | Not available |
| Not available | Not available | Not available |
| Juniorhigh | PICCOWAXEN | Not available |
| Not available | Not available | Not available |
Contact Agent
Sandra Foraci
RE/MAX One
113 Howard Street unit: 202 , La Plata, MD 20646
Get in touch
Contact Agent
Contact Agent
Email enquiry to RE/MAX One
Sandra Foraci
113 Howard Street unit: 202 , La Plata, MD 20646
What's your enquiry about?
By clicking "Submit", you accept our Privacy Policy and acknowledge that as the agent for this property is located overseas, your information may not be handled in accordance with the privacy laws applicable to this website.
Property ID: 110120080758
Original Property ID: 3yd-TRENDPA-MDCH2059438Data provided by Bright MLS, MLS #: MDCH2059438
* THIS SERVICE MAY CONTAIN TRANSLATIONS POWERED BY GOOGLE. GOOGLE DISCLAIMS ALL WARRANTIES RELATED TO THE TRANSLATIONS, EXPRESS OR IMPLIED, INCLUDING ANY WARRANTIES OF ACCURACY, RELIABILITY, AND ANY IMPLIED WARRANTIES OF MERCHANTABILITY, FITNESS FOR A PARTICULAR PURPOSE AND NONINFRINGEMENT.
Copyright © 2026 Bright MLS. All rights reserved. All information provided by the listing agent/broker is deemed reliable but is not guaranteed and should be independently verified.
Similar Properties
These similar properties are shown based on the property type and distance to this listing.