

2410 Georgetown Circle, Aurora, IL 60503
LATEST
 3
3 3
3|Townhouse
AUD $452,472
USD $315,000
Published on: 02 Oct 2026
Last updated on: 04 Oct 2026
Property ID: 110120069371
Translate to English
Residential, Aurora, IL
2410 Georgetown Circle, Aurora, IL 60503
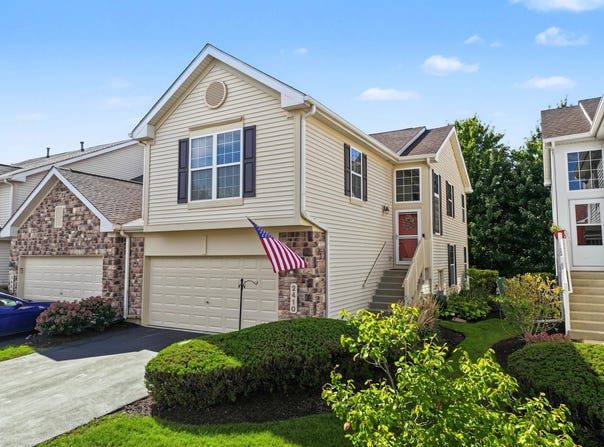
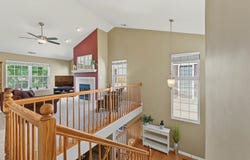
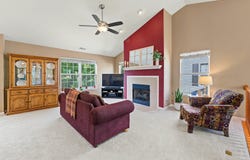
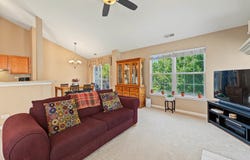
Move right into this bright and spacious 3-bedroom, 3-bath end-unit townhome in desirable Georgetown Commons! New carpeting throughout and a brand-new deck complement a flexible layout with generous living space on both levels. The two-story foyer leads to an inviting living room with vaulted ceilings, a cozy fireplace, and abundant natural light. The kitchen features newer stainless steel appliances, ample cabinetry, a closet pantry, and a breakfast bar. A separate dining area opens to the deck through sliding glass doors. The spacious primary suite includes a walk-in closet and private bath with a separate soaking tub and shower. A second bedroom and full hall bath complete the upper level. The lower level offers a family room, third bedroom, and full bath-ideal for guests, a home office, or additional living space. A laundry room, additional storage, attached 2-car garage, and private patio add everyday convenience. Located in Oswego School District 308, close to neighborhood parks, schools, and shopping and dining along Eola Road!
Property Details
Basic Info
Indoor Feature
Outdoor Feature
Basic Info
Property Type
Townhouse
Listing Status
Active
Building Size
165.55 m2
Year Built
2003
Rooms
3 bedroom(s), 3 bathroom(s)
Num Floors
2
County
Will
Parcel ID
0701064100641006
Provider
Midwest Real Estate Data, LLC
Brokerage Office Name
REMAX Suburban
Brokerage Office Phone
(847) 259-0202
Neighbourhoods
Aurora / Eola
Address
2410 Georgetown Circle, Aurora, IL 60503
Nearby Schools
| Type | School name | District name |
|---|---|---|
| High | Oswego East High School | Not available |
| Not available | Not available | Not available |
| Elementary | Homestead Elementary School | Not available |
| Not available | Not available | Not available |
| Middle | Murphy Junior High School | Not available |
| Not available | Not available | Not available |
| Juniorhigh | Murphy Junior High School | Not available |
| Not available | Not available | Not available |
Tax History
| Year | Tax amount | |
|---|---|---|
| 2025 | USD $7400 | AUD $10,630* |
*Converted price in your currency provided by Open Exchange Rates. Exchange rates are subject to continuous change. Neither realestate.com.au nor its affiliates guarantee that the conversion reflects current conversion rates and are not responsible for any inaccuracies. realestate.com.au recommends that you independently verify any information before relying on it.
Contact Agent
Jackie Lynch
RE/MAX Suburban
786 E. Rand Road , Arlington Height, IL 60004
Get in touch
Contact Agent
Contact Agent
Email enquiry to RE/MAX Suburban
Jackie Lynch
786 E. Rand Road , Arlington Height, IL 60004
What's your enquiry about?
By clicking "Submit", you accept our Privacy Policy and acknowledge that as the agent for this property is located overseas, your information may not be handled in accordance with the privacy laws applicable to this website.
Property ID: 110120069371
Original Property ID: 3yd-MREDIL-12774162Data provided by Midwest Real Estate Data, LLC, MLS #: 12774162
* THIS SERVICE MAY CONTAIN TRANSLATIONS POWERED BY GOOGLE. GOOGLE DISCLAIMS ALL WARRANTIES RELATED TO THE TRANSLATIONS, EXPRESS OR IMPLIED, INCLUDING ANY WARRANTIES OF ACCURACY, RELIABILITY, AND ANY IMPLIED WARRANTIES OF MERCHANTABILITY, FITNESS FOR A PARTICULAR PURPOSE AND NONINFRINGEMENT.
Copyright © 2026 Midwest Real Estate Data, LLC. All rights reserved. All information provided by the listing agent/broker is deemed reliable but is not guaranteed and should be independently verified.
Similar Properties
These similar properties are shown based on the property type and distance to this listing.