

241 Argyle Road, Orange, CT 06477
 4
4 3
3|Other
AUD $1,078,785
USD $749,000
Published on: 24 Sep 2026
Last updated on: 30 Sep 2026
Property ID: 110119961055
Translate to English
Single Family For Sale, Colonial, Orange, CT
241 Argyle Road, Orange, CT 06477
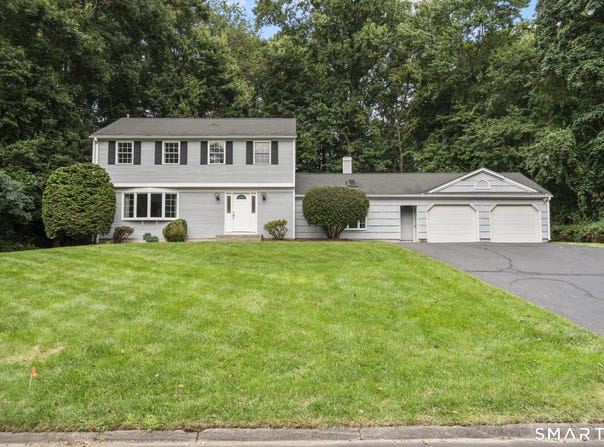
Welcome to this charming colonial-style home with 4 bedrooms, 2 full bathrooms, 1 half bathroom & approximately 2401 sq ft of finished living space. Nestled in one of the most desirable locations in Central Orange, this thoughtfully designed home is sited on 0.96 acres & balances traditional colonial styling & layout with the open design & comfort of contemporary design. From the front entry foyer, your led into a traditional living room featuring a large south-facing bay window through which sunlight flows. The adjoining dining room is elegant with chair rail trim & raised paneling & a bay window to view the private backyard. The dining room flows easily into a beautifully designed and laid out kitchen which features a pantry closet, lots of counterspace, ample cabinet storage, recessed lighting, a wet bar with a faucet for instant hot water, a peninsula perfect for food preparation and serving, and a sizeable eating space with unobstructed views of the private backyard through the sunroom oversize windows and skylights. The kitchen sunroom has a sliding door to a magnificent blue stone patio off the back of the house. The kitchen also steps down in the generously sized family room with a cathedral ceiling, gas fireplace, wide plank wood flooring and french doors (with screening) that also opens to the blue stone patio. On the 2nd floor of the home, is the primary bedroom with its own full bathroom, three additional bedrooms and a 2nd full bathroom (on the hallway). The home features: a 2 car garage, central air conditioning, a boiler for baseboard heating (using heating oil) and a hot water storage tank (est. 2020), an asphalt single roof (approx. 19 years old), and hardwood flooring throughout (w the exception of tile in the kitchen and bathrooms). The home is also connected to public water, has a septic system, 2 (275 gallon) oil tanks and a propane tank (connected to the gas fireplace). Incredibly convenient commuting location for Downtown New Haven, and YALE (including its West Campus) with good access to I95 and RT15, Metro North Stations (in Milford and West Haven), shopping (in Orange & Milford) and recreational facilities. Located near the High Plains Community Center with attendance at Orange Schools and the Amity School District. (Property to be sold in AS IS condition.)
Property Details
Basic Info
Indoor Feature
Outdoor Feature
Basic Info
Property Type
Other
Listing Status
Active
Land Size
3,884.99 m2
Building Size
223.06 m2
Year Built
1974
Rooms
4 bedroom(s), 3 bathroom(s)
Architecture Style
Colonial
County
New Haven
Provider
SmartMLS, Inc.
Brokerage Office Name
Wareck Real Estate LLC
Brokerage Office Phone
(203) 878-6888
Address
241 Argyle Road, Orange, CT 06477
Nearby Schools
| Type | School name | District name |
|---|---|---|
| High | Amity Regional | Not available |
| Elementary | Peck Place | Not available |
Tax History
| Year | Tax amount | |
|---|---|---|
| 2027 | USD $11061 | AUD $15,931* |
*Converted price in your currency provided by Open Exchange Rates. Exchange rates are subject to continuous change. Neither realestate.com.au nor its affiliates guarantee that the conversion reflects current conversion rates and are not responsible for any inaccuracies. realestate.com.au recommends that you independently verify any information before relying on it.
Contact Agent
Ross Cotjanle
Houlihan Lawrence WD
47 High Street , New Haven, CT 06510
Get in touch
Contact Agent
Contact Agent
Email enquiry to Houlihan Lawrence WD
Ross Cotjanle
47 High Street , New Haven, CT 06510
What's your enquiry about?
By clicking "Submit", you accept our Privacy Policy and acknowledge that as the agent for this property is located overseas, your information may not be handled in accordance with the privacy laws applicable to this website.
Property ID: 110119961055
Original Property ID: 3yd-CTMLS-24207986Data provided by SmartMLS, Inc., MLS #: 24207986
* THIS SERVICE MAY CONTAIN TRANSLATIONS POWERED BY GOOGLE. GOOGLE DISCLAIMS ALL WARRANTIES RELATED TO THE TRANSLATIONS, EXPRESS OR IMPLIED, INCLUDING ANY WARRANTIES OF ACCURACY, RELIABILITY, AND ANY IMPLIED WARRANTIES OF MERCHANTABILITY, FITNESS FOR A PARTICULAR PURPOSE AND NONINFRINGEMENT.
Copyright © 2026 SmartMLS, Inc. All rights reserved. All information provided by the listing agent/broker is deemed reliable but is not guaranteed and should be independently verified.