

24 Summer Lane, Bow, NH 03304
LATEST
 4
4 5
5|Other
AUD $1,939,167
USD $1,350,000
Published on: 02 Oct 2026
Last updated on: 05 Oct 2026
Property ID: 110110379729
Translate to English
Residential, Bow, NH
24 Summer Lane, Bow, NH 03304
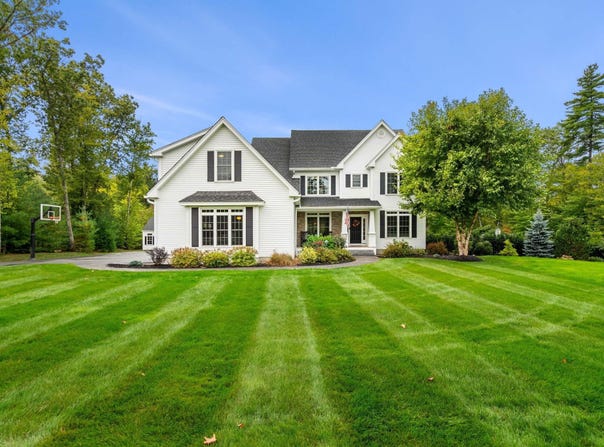
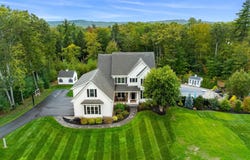
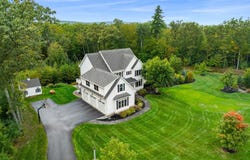
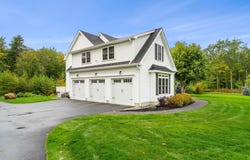
Absolutely breathtaking, this home embodies refined craftsmanship, thoughtful design, and modern comfort. Perfectly set on a flat, private dead end road in the desirable Estates at Peaslee Hill, this home blends elegance and functionality in every detail. The sun-filled eat-in kitchen offers a gas range, top-tier stainless steel appliances, granite counters, and ceiling-height cabinetry - an entertainer's dream. Seamlessly connected, the family room centers on a gas fireplace, while an all-season room extends to an oversized composite deck. The main level also features an office with French doors, a dining room with architectural columns, and a custom mudroom. Upstairs, retreat to the serene primary suite with two custom walk-in closets and a spa-like bath with dual vanities and oversized glass shower. Three additional bedrooms, two full baths, a laundry room, and a large versatile bonus room complete the second floor. The finished walk-out lower level expands living space with a second family room, bar, gym, half bath, and abundant storage. Outdoors, a true backyard oasis awaits. Enjoy the heated saltwater pool, an outdoor fireplace perfect for cozy evenings, and a ready-made concrete pad with electrical hookups for a future hot tub or sauna. Multiple seating and dining areas provide space to gather, while lush landscaping enhances privacy. Two Reeds Ferry sheds add exceptional storage and convenience. Welcome to a home where luxury meets lifestyle. See list of improvements, floor plans and virtual video! Showings start Friday October 2, 2026.
Property Details
Basic Info
Indoor Feature
Outdoor Feature
Basic Info
Property Type
Other
Listing Status
Active
Land Size
4,815.76 m2
Building Size
447.98 m2
Year Built
2018
Rooms
4 bedroom(s), 5 bathroom(s)
Architecture Style
Colonial
Num Floors
2
County
NH-Merrimack
Provider
PrimeMLS
Subdivision
Estates at Peaslee Hill
Brokerage Office Name
Coldwell Banker Realty
Brokerage Office Phone
(603) 848-9559
Neighbourhoods
Estates at Peaslee Hill
Address
24 Summer Lane, Bow, NH 03304
Nearby Schools
| Type | School name | District name |
|---|---|---|
| High | Bow High School | Not available |
| Not available | Not available | Not available |
| Elementary | Bow Elementary | Not available |
| Not available | Not available | Not available |
| Middle | Bow Memorial School | Not available |
| Not available | Not available | Not available |
| Juniorhigh | Bow Memorial School | Not available |
| Not available | Not available | Not available |
Tax History
| Year | Tax amount | |
|---|---|---|
| 2026 | USD $23492 | AUD $33,744* |
*Converted price in your currency provided by Open Exchange Rates. Exchange rates are subject to continuous change. Neither realestate.com.au nor its affiliates guarantee that the conversion reflects current conversion rates and are not responsible for any inaccuracies. realestate.com.au recommends that you independently verify any information before relying on it.
Contact Agent
Susanna Corriveau
Coldwell Banker Realty Bedford NH
166 Rte 101, Bedford, NH 03110
Get in touch
Contact Agent
Contact Agent
Email enquiry to Coldwell Banker Realty Bedford NH
Susanna Corriveau
166 Rte 101, Bedford, NH 03110
What's your enquiry about?
By clicking "Submit", you accept our Privacy Policy and acknowledge that as the agent for this property is located overseas, your information may not be handled in accordance with the privacy laws applicable to this website.
Property ID: 110110379729
Original Property ID: 3yd-NNERENNH-5112258Data provided by PrimeMLS, MLS #: 5112258
* THIS SERVICE MAY CONTAIN TRANSLATIONS POWERED BY GOOGLE. GOOGLE DISCLAIMS ALL WARRANTIES RELATED TO THE TRANSLATIONS, EXPRESS OR IMPLIED, INCLUDING ANY WARRANTIES OF ACCURACY, RELIABILITY, AND ANY IMPLIED WARRANTIES OF MERCHANTABILITY, FITNESS FOR A PARTICULAR PURPOSE AND NONINFRINGEMENT.
Copyright © 2026 PrimeMLS. All rights reserved. All information provided by the listing agent/broker is deemed reliable but is not guaranteed and should be independently verified.