

24 Meadow Drive, Monticello, IL 61856
 4
4 3
3|Other
AUD $584,486
USD $407,900
Published on: 30 May 2026
Last updated on: 06 Sep 2026
Property ID: 110108383589
Translate to English
Residential, Monticello, IL
24 Meadow Drive, Monticello, IL 61856
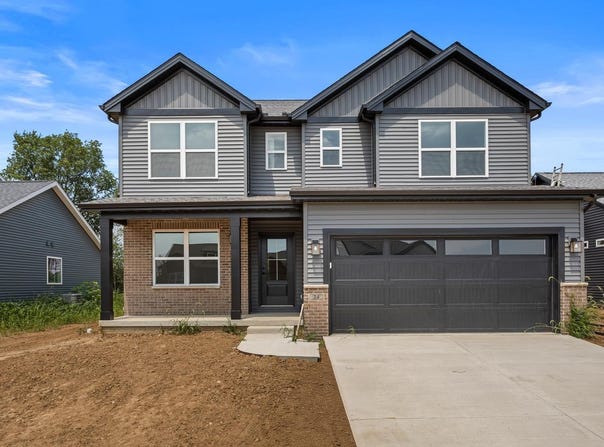
Stunning new construction in the Sage Meadows subdivision! This 2-story floor plan offers an open concept through the main level that is perfect for entertaining family and friends, featuring hardwood flooring! Kitchen includes stainless steel appliances, an eat-at island, quartz countertops, pantry, and will have all white perimeter cabinets and driftwood island cabinets. Master bedroom is located on the second floor with walk-in closets and the master bathroom features double sinks and a separate shower. Mudroom off the 2-car garage includes a bench and lockers. Three additional bedrooms upstairs with a full bathroom, including a 2nd-floor laundry room. Basement is unfinished and plumbed for a future full bathroom. Conveniently located next to I-72, Lodge Park, Kirby Medical Center and KMC Active. Call TODAY for your private consultation!
Property Details
Basic Info
Indoor Feature
Outdoor Feature
Basic Info
Property Type
Other
Listing Status
Active
Building Size
189.99 m2
Year Built
2026
Rooms
4 bedroom(s), 3 bathroom(s)
Architecture Style
Other
Num Floors
2
County
Piatt
Parcel ID
06321900600814
Provider
Midwest Real Estate Data, LLC
Brokerage Office Name
Keller Williams The Real Estate Center of Illinois, LLC
Brokerage Office Phone
(217) 356-6100
Neighbourhoods
Western Champaign County / Piatt & McClean Counties
Address
24 Meadow Drive, Monticello, IL 61856
Nearby Schools
| Type | School name | District name |
|---|---|---|
| High | Monticello High School | Not available |
| Not available | Not available | Not available |
| Elementary | Monticello Elementary | Not available |
| Not available | Not available | Not available |
| Middle | Monticello Junior High School | Not available |
| Not available | Not available | Not available |
| Juniorhigh | Monticello Junior High School | Not available |
| Not available | Not available | Not available |
Tax History
| Year | Tax amount | |
|---|---|---|
| 2025 | USD $21 | AUD $30* |
*Converted price in your currency provided by Open Exchange Rates. Exchange rates are subject to continuous change. Neither realestate.com.au nor its affiliates guarantee that the conversion reflects current conversion rates and are not responsible for any inaccuracies. realestate.com.au recommends that you independently verify any information before relying on it.
Contact Agent
John Frerichs
KELLER WILLIAMS-TREC
2441 Village Green Place , Champaign, IL 61822
Get in touch
Contact Agent
Contact Agent
Email enquiry to KELLER WILLIAMS-TREC
John Frerichs
2441 Village Green Place , Champaign, IL 61822
What's your enquiry about?
By clicking "Submit", you accept our Privacy Policy and acknowledge that as the agent for this property is located overseas, your information may not be handled in accordance with the privacy laws applicable to this website.
Property ID: 110108383589
Original Property ID: 3yd-MREDIL-12638760Data provided by Midwest Real Estate Data, LLC, MLS #: 12638760
* THIS SERVICE MAY CONTAIN TRANSLATIONS POWERED BY GOOGLE. GOOGLE DISCLAIMS ALL WARRANTIES RELATED TO THE TRANSLATIONS, EXPRESS OR IMPLIED, INCLUDING ANY WARRANTIES OF ACCURACY, RELIABILITY, AND ANY IMPLIED WARRANTIES OF MERCHANTABILITY, FITNESS FOR A PARTICULAR PURPOSE AND NONINFRINGEMENT.
Copyright © 2026 Midwest Real Estate Data, LLC. All rights reserved. All information provided by the listing agent/broker is deemed reliable but is not guaranteed and should be independently verified.