

24 Hadwen Road, Worcester, MA 01602
 4
4 3
3|House
AUD $731,727
USD $509,900
Published on: 19 Nov 2025
Last updated on: 02 Oct 2026
Property ID: 110103593619
Translate to English
Residential, Worcester, MA
24 Hadwen Road, Worcester, MA 01602
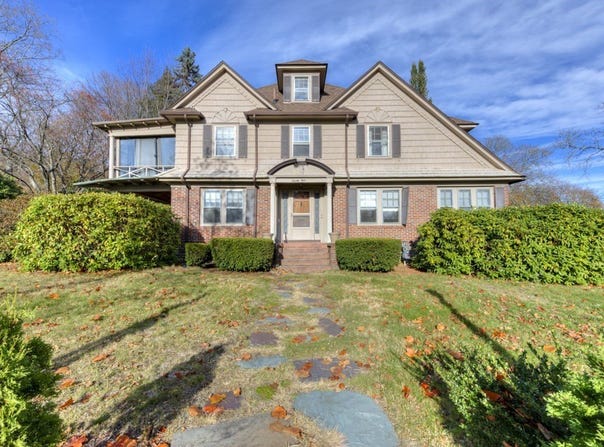
Shingle style home with an emphasis on roof lines that dominate and create a high level of interest. Predominate use of wood shingle with an accent of brick work highlighting the facade is evident as you approach the front covered entry. Center foyer floor plan flanked by French doors that open to the front to back fireplaced living room and the formal dining room with a built in corner storage cabinet. Eat in kitchen with granite counter tops and a tile floor just off the family room. Three bedrooms on the second level with 2 full baths plus a fourth bedroom once used as a kitchen area when this property was utilized as a 2 family home. Hardwood floors, crown moldings, walk up attic with plenty of head room if additional living space is needed. Just off June Street provides easy access to local conveniences, highways and local universities. New heating system within 6 months.
Property Details
Basic Info
Indoor Feature
Basic Info
Property Type
House
Listing Status
Pending
Land Size
1,102.36 m2
Building Size
245.26 m2
Year Built
1920
Rooms
4 bedroom(s), 3 bathroom(s)
Architecture Style
Colonial
County
Worcester
Parcel ID
1785151
Provider
MLS Property Information Network Inc
Brokerage Office Name
RE/MAX VISION
Brokerage Office Phone
(508) 595-9900
Address
24 Hadwen Road, Worcester, MA 01602
Tax History
| Year | Tax amount | |
|---|---|---|
| 2025 | USD $6697 | AUD $9,610* |
*Converted price in your currency provided by Open Exchange Rates. Exchange rates are subject to continuous change. Neither realestate.com.au nor its affiliates guarantee that the conversion reflects current conversion rates and are not responsible for any inaccuracies. realestate.com.au recommends that you independently verify any information before relying on it.
Contact Agent
Contact Agent
Email enquiry to RE/MAX Vision
Jeff Burk
25 Union Street , Worcester, MA 01608
What's your enquiry about?
By clicking "Submit", you accept our Privacy Policy and acknowledge that as the agent for this property is located overseas, your information may not be handled in accordance with the privacy laws applicable to this website.
Property ID: 110103593619
Original Property ID: 3yd-MLSPIN-73455913Data provided by MLS Property Information Network Inc, MLS #: 73455913
* THIS SERVICE MAY CONTAIN TRANSLATIONS POWERED BY GOOGLE. GOOGLE DISCLAIMS ALL WARRANTIES RELATED TO THE TRANSLATIONS, EXPRESS OR IMPLIED, INCLUDING ANY WARRANTIES OF ACCURACY, RELIABILITY, AND ANY IMPLIED WARRANTIES OF MERCHANTABILITY, FITNESS FOR A PARTICULAR PURPOSE AND NONINFRINGEMENT.
Copyright © 2026 MLS Property Information Network Inc. All rights reserved. All information provided by the listing agent/broker is deemed reliable but is not guaranteed and should be independently verified.