

24 Bittersweet Way, Stonington, CT 06378
 4
4 3
3|Other
AUD $2,109,450
USD $1,470,000
Published on: 04 Aug 2026
Last updated on: 05 Oct 2026
Property ID: 110109654535
Translate to English
Single Family For Sale, Contemporary, Stonington, CT
24 Bittersweet Way, Stonington, CT 06378
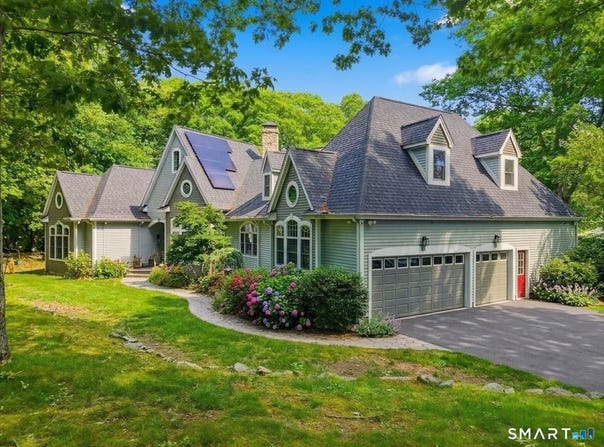
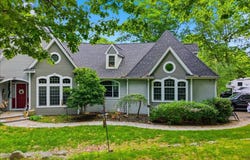
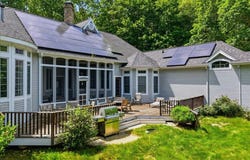
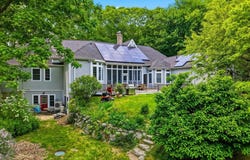
Privacy is the first thing you notice. Set at the end of a cul-de-sac on nearly two acres, this custom contemporary home sits behind mature plantings that screen the property on every side. The setting is quiet in a way that feels intentional, yet downtown Mystic and both the Connecticut and Rhode Island shorelines are minutes away. The real headline is the layout. Four bedrooms, the kitchen, and every main living space occupy a single floor. At more than 3,800 square feet, single level living at this scale is genuinely rare, and it changes how the house feels to move through. The architecture carries the rest. Ceilings rise 10 to 12 feet, curved walls ease the passage between rooms, and hardwood floors run throughout, carrying light the full depth of the house as the day turns. A wood burning fireplace anchors the living room off the front entry. The formal dining room opens to a kitchen built for serious cooking, which gives way to a casual eating area and a great room finished with coffered ceilings and a gas fireplace. Come spring, the screened porch becomes the most used room in the house. It holds the afternoon light and opens to an expansive deck overlooking a backyard with no neighbors in sight. The bedrooms are gathered on one side of the home, including a primary suite with two walk-in closets and a bath scaled to match. Above the three-car garage, the loft takes easily to an office, a studio, or guest quarters. Below, the semi finished walkout lower level is a blank canvas with a half bath already in place. A game room and additional full bath were in planning, and the space is roughed in for a wet bar as well. Entertainment space, gym, guest suite, the groundwork is there for whatever you have in mind. The systems deserve a mention. The home is set up to run on either oil or electric, giving you the flexibility to choose based on the season. Multi zone radiant, baseboard, and heat pump heating and cooling throughout, with hot water served by both sources. Roof and solar are just over two years old. Great architecture, nearly two private acres, and a location that puts the coast within reach. A home with excellent bones and room for the right owner to make it their own.
Property Details
Basic Info
Indoor Feature
Outdoor Feature
Basic Info
Property Type
Other
Listing Status
Active
Land Size
7,769.97 m2
Building Size
360.19 m2
Year Built
2001
Rooms
4 bedroom(s), 3 bathroom(s)
Architecture Style
Contemporary
County
New London
Provider
SmartMLS, Inc.
Brokerage Office Name
Shutters & Sails, LLC
Address
24 Bittersweet Way, Stonington, CT 06378
Nearby Schools
| Type | School name | District name |
|---|---|---|
| High | Stonington | Not available |
| Elementary | Per Board of Ed | Not available |
Tax History
| Year | Tax amount | |
|---|---|---|
| 2027 | USD $16781 | AUD $24,081* |
*Converted price in your currency provided by Open Exchange Rates. Exchange rates are subject to continuous change. Neither realestate.com.au nor its affiliates guarantee that the conversion reflects current conversion rates and are not responsible for any inaccuracies. realestate.com.au recommends that you independently verify any information before relying on it.
Contact Agent
Amanda Girouard
CENTURY 21 Shutters & Sails
41 E Main Street , Mystic, CT 06355
Get in touch
Contact Agent
Contact Agent
Email enquiry to CENTURY 21 Shutters & Sails
Amanda Girouard
41 E Main Street , Mystic, CT 06355
What's your enquiry about?
By clicking "Submit", you accept our Privacy Policy and acknowledge that as the agent for this property is located overseas, your information may not be handled in accordance with the privacy laws applicable to this website.
Property ID: 110109654535
Original Property ID: 3yd-CTMLS-24195775Data provided by SmartMLS, Inc., MLS #: 24195775
* THIS SERVICE MAY CONTAIN TRANSLATIONS POWERED BY GOOGLE. GOOGLE DISCLAIMS ALL WARRANTIES RELATED TO THE TRANSLATIONS, EXPRESS OR IMPLIED, INCLUDING ANY WARRANTIES OF ACCURACY, RELIABILITY, AND ANY IMPLIED WARRANTIES OF MERCHANTABILITY, FITNESS FOR A PARTICULAR PURPOSE AND NONINFRINGEMENT.
Copyright © 2026 SmartMLS, Inc. All rights reserved. All information provided by the listing agent/broker is deemed reliable but is not guaranteed and should be independently verified.
Similar Properties
These similar properties are shown based on the property type and distance to this listing.