

236 Westlake Drive, Valhalla, NY 10595
 4
4 3
3|House
AUD $1,835,602
USD $1,275,000
Published on: 10 Aug 2026
Last updated on: 07 Oct 2026
Property ID: 110119540837
Translate to English
Residential, Valhalla, NY
236 Westlake Drive, Valhalla, NY 10595
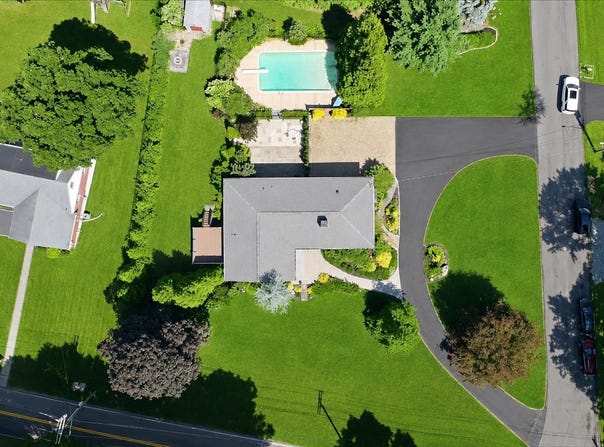
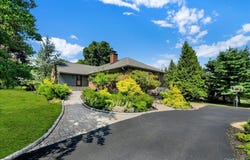
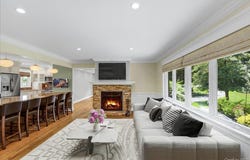
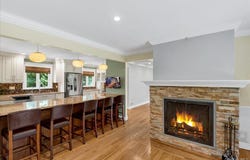
Nestled on a beautifully landscaped corner lot just under an acre in the highly sought-after Town of Mount Pleasant and within the Mount Pleasant School District, this exceptional 3,000+ square foot ranch offers the perfect blend of comfort, style, and functionality. Step inside to discover a welcoming living room adorned with gleaming hardwood floors, elegant wainscoting, and a stunning fireplace that seamlessly connects to a second expansive living room adorned with decorative ceilings and abundant with windows for a serene setting. The adjacent dining area flows effortlessly into the spacious eat-in kitchen, featuring granite countertops, stainless steel appliances, and endless cabinetry. A versatile mudroom just off the main living area provides the perfect space for a home office, pantry, or additional storage. The main level offers three generously sized bedrooms, including a luxurious primary suite complete with a walk-in closet, beautifully appointed granite bathroom, and very own private deck from your bedroom-offering your own peaceful retreat overlooking the property. A full hall bathroom serves the additional bedrooms. The finished walk-out lower level expands your living space with endless possibilities, featuring a bonus flex room ideal as a fourth bedroom, guest suite, gym, or office, a full bathroom, and a convenient summer kitchen-perfect for entertaining or extended family. Step outside to your own backyard wonderland, where an inviting in-ground pool is surrounded by ample outdoor space for relaxing and hosting summer gatherings. The newly blacktopped U-shaped driveway enhances both curb appeal and convenience, offering plenty of parking in addition to your 2-car garage. Combining spacious one-level living, flexible lower-level accommodations, exceptional outdoor amenities, and a premier Mount Pleasant location, this remarkable home truly offers everything today's buyers have been searching for. Don't miss this rare opportunity to own a home that perfectly balances elegance, comfort, and lifestyle.
Property Details
Basic Info
Indoor Feature
Outdoor Feature
Basic Info
Property Type
House
Listing Status
Pending
Land Size
3,074.40 m2
Building Size
303.70 m2
Year Built
1952
Rooms
4 bedroom(s), 3 bathroom(s)
Architecture Style
Ranch
Num Floors
2
County
Westchester County
Parcel ID
3489-112-016-00001-018-0000
Provider
OneKey MLS
Brokerage Office Name
eXp Realty
Brokerage Office Phone
(888) 276-0630
Address
236 Westlake Drive, Valhalla, NY 10595
Nearby Schools
| Type | School name | District name |
|---|---|---|
| High | Westlake High School | Not available |
| Not available | Not available | Not available |
| Elementary | Hawthorne Elementary School | Not available |
| Not available | Not available | Not available |
| Middle | Westlake Middle School | Not available |
| Not available | Not available | Not available |
| Juniorhigh | Westlake Middle School | Not available |
| Not available | Not available | Not available |
Tax History
| Year | Tax amount | |
|---|---|---|
| 2025 | USD $24293 | AUD $34,974* |
*Converted price in your currency provided by Open Exchange Rates. Exchange rates are subject to continuous change. Neither realestate.com.au nor its affiliates guarantee that the conversion reflects current conversion rates and are not responsible for any inaccuracies. realestate.com.au recommends that you independently verify any information before relying on it.
Contact Agent
Michael E. LaMorte
eXp Realty
777 Westchester Ave, Ste 101 , White Plains, NY 10604
Get in touch
Contact Agent
Contact Agent
Email enquiry to eXp Realty
Michael E. LaMorte
777 Westchester Ave, Ste 101 , White Plains, NY 10604
What's your enquiry about?
By clicking "Submit", you accept our Privacy Policy and acknowledge that as the agent for this property is located overseas, your information may not be handled in accordance with the privacy laws applicable to this website.
Property ID: 110119540837
Original Property ID: 3yd-MLSLINY-1020739Data provided by OneKey MLS, MLS #: 1020739
* THIS SERVICE MAY CONTAIN TRANSLATIONS POWERED BY GOOGLE. GOOGLE DISCLAIMS ALL WARRANTIES RELATED TO THE TRANSLATIONS, EXPRESS OR IMPLIED, INCLUDING ANY WARRANTIES OF ACCURACY, RELIABILITY, AND ANY IMPLIED WARRANTIES OF MERCHANTABILITY, FITNESS FOR A PARTICULAR PURPOSE AND NONINFRINGEMENT.
Copyright © 2026 OneKey MLS. All rights reserved. All information provided by the listing agent/broker is deemed reliable but is not guaranteed and should be independently verified.