

2316 28th Terrace, Chickasha, OK 73018
 4
4 2
2|House
AUD $335,433
USD $232,990
Published on: 14 Aug 2026
Last updated on: 18 Sep 2026
Property ID: 110109814241
Translate to English
Residential, Chickasha, OK
2316 28th Terrace, Chickasha, OK 73018
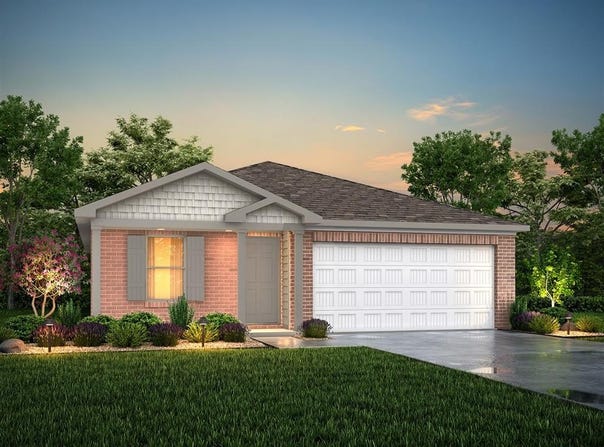
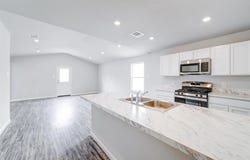
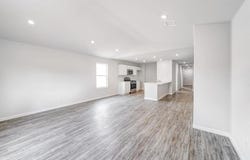
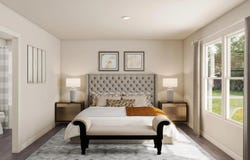
MLS# 1244449 - Built by NHC - 1510 B3 - Lincoln The Lincoln Plan from our Liberty Series offers the perfect combination of efficiency, comfort, and value. This single-story home features 4 bedrooms, 2 bathrooms, a 2-car garage, and 1,510 square feet of thoughtfully designed living space. Upon entering, you'll find three secondary bedrooms, a full-size bathroom, and a conveniently located laundry room. The heart of the home is the open-concept kitchen, which overlooks the dining area and spacious family room, making it perfect for hosting or everyday living. Toward the back of the home, the primary suite provides a private retreat, complete with an en suite bathroom. Primary suite is conveniently located just off the living room, ensuring privacy and easy access. Disclaimer: Photos may not represent the actual home. They are for illustrative purposes only and may depict a similar home with the same floorplan.
Property Details
Basic Info
Indoor Feature
Outdoor Feature
Basic Info
Property Type
House
Listing Status
Active
Land Size
677.44 m2
Building Size
140.28 m2
Year Built
2026
Rooms
4 bedroom(s), 2 bathroom(s)
Architecture Style
Other
County
Grady
Parcel ID
2316NONE28th73018
Provider
MLSOK, Inc.
Brokerage Office Name
Kbb Real Estate
Brokerage Office Phone
(405) 361-4079
Address
2316 28th Terrace, Chickasha, OK 73018
Nearby Schools
| Type | School name | District name |
|---|---|---|
| High | Chickasha HS | Not available |
| Not available | Not available | Not available |
| Elementary | Lincoln ES | Not available |
| Not available | Not available | Not available |
| Middle | Chickasha MS | Not available |
| Not available | Not available | Not available |
| Juniorhigh | Chickasha MS | Not available |
| Not available | Not available | Not available |
Contact Agent
Kara Bowes
KBB Real Estate
714 S. Dewey , Oklahoma City, OK 73109
Get in touch
Contact Agent
Contact Agent
Email enquiry to KBB Real Estate
Kara Bowes
714 S. Dewey , Oklahoma City, OK 73109
What's your enquiry about?
By clicking "Submit", you accept our Privacy Policy and acknowledge that as the agent for this property is located overseas, your information may not be handled in accordance with the privacy laws applicable to this website.
Property ID: 110109814241
Original Property ID: 3yd-OCMAROK-1244449Data provided by MLSOK, Inc., MLS #: 1244449
* THIS SERVICE MAY CONTAIN TRANSLATIONS POWERED BY GOOGLE. GOOGLE DISCLAIMS ALL WARRANTIES RELATED TO THE TRANSLATIONS, EXPRESS OR IMPLIED, INCLUDING ANY WARRANTIES OF ACCURACY, RELIABILITY, AND ANY IMPLIED WARRANTIES OF MERCHANTABILITY, FITNESS FOR A PARTICULAR PURPOSE AND NONINFRINGEMENT.
Copyright © 2026 MLSOK, Inc. All rights reserved. All information provided by the listing agent/broker is deemed reliable but is not guaranteed and should be independently verified.